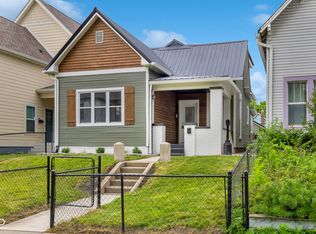
Beautifully remodeled 3 BR home within walking distance to Historic Fountain Square. Open floor plan is perfect for entertaining, featuring an impressive modern kitchen with handcrafted cabinetry, custom vent hood, quartz countertops and large center island. Main floor boasts high ceilings with an abundance of natural light showcasing impressive brick fireplace with custom mantle, handcrafted shelving, and a separate living space. The attention to detail continues on the 2nd level with wood-accented study, handcrafted storage bench and stunning master suite with custom tiled shower, dual vanities and a walk-in closet. Enjoy your evenings on the expansive back deck, complete with string lights and a fully-fenced backyard w/ 2-car garage.
Sold
$480,000
1234 Hoyt Ave, Indianapolis, IN 46203
3beds
2,520sqft
Residential, Single Family Residence
Built in 1870
3,920 Square Feet Lot
$479,800 Zestimate®
$190/sqft
$2,682 Estimated rent
Home value
$479,800
$456,000 - $504,000
$2,682/mo
Zestimate® history
Owner options
List your home for rent
$2,682/mo
Rent Zestimate®
Find your next renter with Zillow Rental Manager. Plus, with online applications, you can quickly screen prospective tenants – for free.
$2,682/mo
Rent Zestimate®
Refinance and save
$3,017/mo
Est. payment
Refinancing to a lower rate could help reduce your monthly payments and save thousands over the life of the loan.
$3,017/mo
Est. payment
Explore your selling options
Work with a Zillow partner agent
Leverage their expertise and Zillow's premium Showcase listings to get your home seen by more buyers.
Get startedList with your own agent
Get your home in front of millions of buyers by listing it on Zillow.
Learn how to do itSell it yourself
Take full control of how buyers see your home on Zillow by listing For Sale by Owner (FSBO).
List your homeWhat's special
Impressive brick fireplaceWalk-in closetFully-fenced backyardOpen floor planExpansive back deckStunning master suiteDual vanities
Zillow last checked:
Listing updated:
Listed by:
Annie Royce 812-599-0688,
Keller Williams Indpls Metro N
Bought with:
Jill Cline
F.C. Tucker Company
Source: MIBOR as distributed by MLS GRID,MLS#: 21919978
Facts & features
Interior
Bedrooms & bathrooms
- Bedrooms: 3
- Bathrooms: 3
- Full bathrooms: 2
- 1/2 bathrooms: 1
- Main level bathrooms: 1
Primary bedroom
- Level: Upper
- Area: 182 Square Feet
- Dimensions: 14x13
Bedroom 2
- Level: Upper
- Area: 224 Square Feet
- Dimensions: 16x14
Bedroom 3
- Level: Upper
- Area: 120 Square Feet
- Dimensions: 12x10
Dining room
- Features: Luxury Vinyl Plank
- Level: Main
- Area: 120 Square Feet
- Dimensions: 12x10
Family room
- Features: Luxury Vinyl Plank
- Level: Main
- Area: 165 Square Feet
- Dimensions: 15x11
Kitchen
- Features: Luxury Vinyl Plank
- Level: Main
- Area: 210 Square Feet
- Dimensions: 21x10
Living room
- Features: Luxury Vinyl Plank
- Level: Main
- Area: 252 Square Feet
- Dimensions: 18x14
Loft
- Features: Luxury Vinyl Plank
- Level: Upper
- Area: 36 Square Feet
- Dimensions: 9x4
Heating
- Electric, Forced Air, High Efficiency (90%+ AFUE )
Cooling
- Has cooling: Yes
Appliances
- Included: Dishwasher, Dryer, Electric Water Heater, Disposal, Gas Oven, Range Hood, Refrigerator, Washer, Water Softener Owned
- Laundry: Main Level
Features
- Double Vanity, Bookcases, Kitchen Island, Eat-in Kitchen, Smart Thermostat
- Windows: Windows Vinyl
- Basement: Cellar
- Number of fireplaces: 1
- Fireplace features: Electric
Interior area
- Total structure area: 2,520
- Total interior livable area: 2,520 sqft
- Finished area below ground: 56
Property
Parking
- Total spaces: 2
- Parking features: Detached, Garage Door Opener
- Garage spaces: 2
- Details: Garage Parking Other(Service Door)
Features
- Levels: Two
- Stories: 2
- Patio & porch: Patio, Covered
- Fencing: Fence Full Rear
Lot
- Size: 3,920 Square Feet
Details
- Parcel number: 491007155167000101
Construction
Type & style
- Home type: SingleFamily
- Property subtype: Residential, Single Family Residence
Materials
- Other
- Foundation: Block, Brick/Mortar
Condition
- New construction: No
- Year built: 1870
Utilities & green energy
- Electric: 200+ Amp Service
- Water: Municipal/City
Community & HOA
Community
- Subdivision: Spann & Cos 1st Woodlawn Add
HOA
- Has HOA: No
Location
- Region: Indianapolis
Financial & listing details
- Price per square foot: $190/sqft
- Tax assessed value: $444,600
- Annual tax amount: $4,526
- Date on market: 6/1/2023
- Cumulative days on market: 1 day
Price history
| Date | Event | Price |
|---|---|---|
| 8/1/2023 | Sold | $480,000-1%$190/sqft |
Source:  MIBOR as distributed by MLS GRID #21919978 Report a problem MIBOR as distributed by MLS GRID #21919978 Report a problem | ||
| 6/2/2023 | Pending sale | $485,000$192/sqft |
Source: MIBOR as distributed by MLS GRID #21919978 Report a problem | ||
| 6/1/2023 | Listed for sale | $485,000+17.7%$192/sqft |
Source: MIBOR as distributed by MLS GRID #21919978 Report a problem | ||
| 6/4/2020 | Sold | $412,000-3.6%$163/sqft |
Source: MIBOR as distributed by MLS GRID #21701088 Report a problem | ||
| 5/1/2020 | Pending sale | $427,500$170/sqft |
Source: MIBOR REALTOR Association #21701088 Report a problem | ||
| 3/20/2020 | Listed for sale | $427,500+350%$170/sqft |
Source: MIBOR REALTOR Association #21701088 Report a problem | ||
| 5/6/2019 | Sold | $95,000-13.6%$38/sqft |
Source: MIBOR as distributed by MLS GRID #21604216 Report a problem | ||
| 4/7/2019 | Pending sale | $110,000$44/sqft |
Source: Carpenter Realtors, Inc. #21604216 Report a problem | ||
| 4/1/2019 | Price change | $110,000-12%$44/sqft |
Source: Carpenter Realtors, Inc. #21604216 Report a problem | ||
| 2/19/2019 | Price change | $125,000-7.4%$50/sqft |
Source: Carpenter Realtors, Inc. #21604216 Report a problem | ||
| 10/25/2018 | Listed for sale | $135,000$54/sqft |
Source: Carpenter, REALTORS� #21604216 Report a problem | ||
Public tax history
| Year | Property taxes | Tax assessment |
|---|---|---|
| 2025 | $5,489 +3.6% | $444,600 -2.1% |
| 2024 | $5,296 +2.8% | $454,200 +2.8% |
| 2023 | $5,152 +13.8% | $441,700 +3.5% |
| 2022 | $4,526 +393.8% | $426,700 +10.7% |
| 2021 | $917 -39.6% | $385,600 +292.3% |
| 2020 | $1,518 +8.8% | $98,300 +53.1% |
| 2019 | $1,396 +15.5% | $64,200 +9.7% |
| 2018 | $1,208 +5.7% | $58,500 +5.8% |
| 2017 | $1,143 -31.5% | $55,300 +7.8% |
| 2016 | $1,668 +14.7% | $51,300 -23.7% |
| 2014 | $1,454 +169.8% | $67,200 +9.4% |
| 2013 | $539 | $61,400 -3.9% |
| 2012 | $539 | $63,900 +19.7% |
| 2011 | -- | $53,400 |
| 2010 | $435 +22.8% | $53,400 +10.6% |
| 2009 | $354 | $48,300 -2.6% |
| 2007 | -- | $49,600 -8.3% |
| 2006 | -- | $54,100 +13.7% |
| 2005 | -- | $47,600 |
| 2004 | -- | $47,600 |
| 2003 | -- | $47,600 +175.1% |
| 2002 | -- | $17,300 +199.8% |
| 2001 | -- | $5,770 |
| 2000 | -- | $5,770 |
Find assessor info on the county website
Neighborhood: Fountain Square
Nearby homes
- $521,5003 bd3 ba2.5k sqft1230 Hoyt Ave, Indianapolis, IN 46203Off Market

- $365,0003 bd2 ba2k sqft1302 Hoyt Ave, Indianapolis, IN 46203Sold
- $172,5003 bd-- ba1.4k sqft1226 Hoyt Ave, Indianapolis, IN 46203Off Market
- $231,6003 bd2 ba1.5k sqft1306 Hoyt Ave, Indianapolis, IN 46203Off Market
- $367,0003 bd2 ba2.1k sqft1222 Hoyt Ave, Indianapolis, IN 46203Off Market
- $166,3002 bd0 ba1.6k sqft1310 Hoyt Ave, Indianapolis, IN 46203Off Market
- $212,6002 bd1 ba1.4k sqft1218 Hoyt Ave, Indianapolis, IN 46203Off Market
- $180,4002 bd1 ba1.4k sqft1314 Hoyt Ave, Indianapolis, IN 46203Off Market
Nearby schools
GreatSchools rating
- 6/10William McKinley School 39Grades: PK-5Distance: 0.4 mi
- 5/10HW Longfellow Med/STEM Magnet MidlGrades: 6-8Distance: 0.1 mi
- 1/10Arsenal Technical High SchoolGrades: 9-12Distance: 1.3 mi
Get a cash offer in 3 minutes
Find out how much your home could sell for in as little as 3 minutes with a no-obligation cash offer.
Estimated market value
$479,800
Get a cash offer in 3 minutes
Find out how much your home could sell for in as little as 3 minutes with a no-obligation cash offer.
Estimated market value
$479,800
- Indiana
- Marion County
- Indianapolis
- 46203
- Fountain Square
- 1234 Hoyt Ave
Nearby cities
Nearby neighborhoods
Nearby zip codes
Other Indianapolis Topics
