Skip main navigation
Off market
  • $567,700

    1234 Hustis Dr, Fishkill, NY 12524

    3beds
    2,615sqft
    SingleFamily
    Built in 2009
    435 Square Feet Lot
    $567,700 Zestimate®
    $217/sqft
    $3,975 Estimated rent

    Home value

    $567,700

    $539,000 - $596,000

    $3,975/mo

    Zestimate® history
    Loading
    Loading...

    Owner options

    List your home for rent

    $3,975/mo

    Rent Zestimate®

    Find your next renter with Zillow Rental Manager. Plus, with online applications, you can quickly screen prospective tenants – for free.

    Learn more

    $3,975/mo

    Rent Zestimate®

    Refinance and save

    $4,176/mo

    Est. payment

    Refinancing to a lower rate could help reduce your monthly payments and save thousands over the life of the loan.

    See today's rates

    $4,176/mo

    Est. payment

    Explore your selling options

    Work with a Zillow partner agent

    Leverage their expertise and Zillow's premium Showcase listings to get your home seen by more buyers.

    Get started

    List with your own agent

    Get your home in front of millions of buyers by listing it on Zillow.

    Learn how to do it

    Sell it yourself

    Take full control of how buyers see your home on Zillow by listing For Sale by Owner (FSBO).

    List your home

    What's special

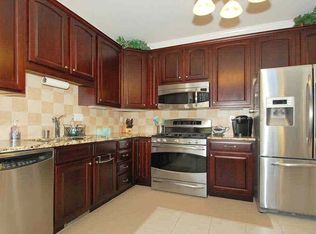
    This one is a Cream Puff! Come preview this beyond beautiful sparkling Champagne 3 bedroom townhome at the executive Toll Brothers Van Wyck Meadows community, in the paramount 'Enclave' section. Mint and spacious, Ashborne model has all of the bells and whistles galore. Highlights: Sun glistened hardwood floors; Posh gourmet kitchen with Granite; Formal Dining Room; Master bedroom suite with luxurious Spa master bath and two walk in closets; Open concept Family room with Gas fireplace; Economical Gas for cooking and heating; Marvelous Man Cave with Egress window; Oversized Patio for entertaining features a lush and level privacy view; Loft as office with Skylight; Garage; Central air system; Resort Style Clubhouse with Pool, Tennis, Playground & Fitness Center; Commuter's dream location close to Metro North trains, I-84 and the Taconic State Parkway; Near to Shopping, Restaurants, Colleges, Medical Centers, Hiking trails; so much more. You deserve the best, now here it is!

    This property is off market, which means it's not currently listed for sale or rent on Zillow. This may be different from what's available on other websites or public sources.
    Facts & features

    Interior

    Bedrooms & bathrooms
    • Bedrooms: 3
    • Bathrooms: 3
    • Full bathrooms: 2
    • 1/2 bathrooms: 1
    Heating
    • Forced air
    Cooling
    • Central
    Features
    • Basement: Finished
    • Has fireplace: Yes
    Interior area
    • Total interior livable area: 2,615 sqft

    Property

    Parking
    • Total spaces: 1
    • Parking features: Garage - Attached
    Features
    • Exterior features: Other
    Lot
    • Size: 435 sqft
    Details
    • Parcel number: 1330896256197192030000

    Construction

    Type & style
    • Home type: SingleFamily
    Materials
    • Metal
    Condition
    • Year built: 2009

    Community & neighborhood

    Location
    • Region: Fishkill

    HOA & financial

    HOA
    • Has HOA: Yes
    • HOA fee: $252 monthly

    Other

    Other facts
    • Amenities: Master Bath, Patio, Close to Park, Eat in Kitchen, Formal Dining Room, Walk In Closet, Tennis, Clubhouse, Foyer, Hardwood Floors As Seen, Granite Countertops, Community Pool, Community Tennis Courts
    • Parking: Driveway, 1 Car Attached, Off-Street Parking
    • Property Type: Single Family
    • Siding Description: Vinyl
    • Status: Active
    • Heating Fuel: Natural Gas
    • Water Description: Municipal
    • Air Conditioning: Central
    • Garbage: Private
    • Basement Description: Full, Partially Finished
    • Sq Ft Source: Municipality
    • Style: Town House
    • Attic Description: Partial
    • Heating Type: Forced Air
    • Post Office: Fishkill
    • Hotwater: On Demand
    • Tax Source: Municipality
    • Tax Year: 2015
    • Tax Amount: 7819
    • Included: Dishwasher, Dryer, Oven/Range, Refrigerator, Washer, Microwave
    • Construction Description: Frame
    • Sewer Description: Municipal

    Price history

    DateEventPrice
    7/31/2017Sold$347,500-12%$133/sqft
    Source: OneKey® MLS as distributed by MLS GRID #H4646628 Report a problem
    10/30/2016Listing removed$394,900$151/sqft
    Source: Realty Executives W.S.R. #4646628 Report a problem
    10/26/2016Listed for sale$394,900+1.3%$151/sqft
    Source: Realty Executives W.S.R. #4646628 Report a problem
    7/28/2015Sold$390,000-2.3%$149/sqft
    Source: Public Record Report a problem
    12/2/2009Sold$399,345$153/sqft
    Source: Public Record Report a problem

    Public tax history

    YearProperty taxesTax assessment
    2025-- $520,300 +8%
    2024-- $481,800 +3.5%
    2023-- $465,300 +10%
    2022-- $423,000 +8.3%
    2021-- $390,600 +7%
    2020-- $365,000
    2019-- $365,000 -1.5%
    2018-- $370,400 +3.5%
    2017$8,520 $357,900
    2016-- $357,900
    2015-- $357,900 +7%
    2014-- $334,600 -4.1%
    2012-- $348,800 -1.4%
    2011-- $353,700 -3.2%
    2010-- $365,400 +509%
    2009-- $60,000
    2008-- $60,000

    Find assessor info on the county website

    Neighborhood: Merritt Park

    Nearby schools

    GreatSchools rating
    Schools provided by the listing agent
    • Elementary: Brinckerhoff
    • Middle: Van Wyck
    • High: John Jay
    • District: Wappingers

    Source: The MLS. This data may not be complete. We recommend contacting the local school district to confirm school assignments for this home.

    Get a cash offer in 3 minutes
    Find out how much your home could sell for in as little as 3 minutes with a no-obligation cash offer.
    Estimated market value
    $567,700
    Get a cash offer in 3 minutes
    Find out how much your home could sell for in as little as 3 minutes with a no-obligation cash offer.
    Estimated market value
    $567,700