Experience a fresh take on Old Town Louisville with this new construction home designed by award-winning architect DAJ Design. Step onto the welcoming front porch and relax, surrounded by lush professional landscaping. A stylish, moody office offers a quiet space to focus and features a nearby 3/4 bath w/ heated floors, making it a flexible option for a main-floor bedroom if desired. Sunlight pours into the open-concept living space, where warm wood tones create a serene & inviting atmosphere. The chef's kitchen boasts a large center island, an induction range with a pot filler & elegant finishes, including 8ft doors & Thermador appliances. The spacious dining area flows seamlessly into the living room, anchored by a sleek fireplace & extending outdoors through a 4-panel folding door with a retractable screen, perfect for enjoying Colorado's four seasons. A detached 2-car garage with an epoxy floor & 3 EV charging ports sits just off the alley, accompanied by an uncovered third parking space for added convenience. A built-in dog wash in the mudroom, with a separate exterior entrance, is ideal for cleaning up after park adventures. Upstairs, the primary suite is a serene retreat with vaulted ceilings, a walk-in closet & an ensuite bath featuring dual vanities, a walk-in shower, a heated floor & elevated finishes. 2 addl bedrooms share a stylish full bathroom, and the laundry room, equipped with a built-in sink, is conveniently located on this level. The finished basement, with its own private entrance, expands the living space w/ a generous family room & a large wet bar. 2 addl bedrooms & a full bath offer flexible options for guests, family, or hobbies. All of this is across the street from Pirates Park & Louisville Middle School and just a short stroll to community favorites like the Friday Night Street Faire, Saturday Farmer's Market & year-round events that make Louisville one of Colorado's most cherished places to call home.
Sold for $2,213,500
$2,213,500
1234 Jefferson Ave, Louisville, CO 80027
6beds
3,777sqft
Single Family Residence
Built in 2025
6,027 Square Feet Lot
$2,191,100 Zestimate®
$586/sqft
$5,031 Estimated rent
Home value
$2,191,100
$2.04M - $2.34M
$5,031/mo
Zestimate® history
Owner options
List your home for rent
$5,031/mo
Rent Zestimate®
Find your next renter with Zillow Rental Manager. Plus, with online applications, you can quickly screen prospective tenants – for free.
$5,031/mo
Rent Zestimate®
Refinance and save
$12,915/mo
Est. payment
Refinancing to a lower rate could help reduce your monthly payments and save thousands over the life of the loan.
$12,915/mo
Est. payment
Explore your selling options
Work with a Zillow partner agent
Leverage their expertise and Zillow's premium Showcase listings to get your home seen by more buyers.
Get startedList with your own agent
Get your home in front of millions of buyers by listing it on Zillow.
Learn how to do itSell it yourself
Take full control of how buyers see your home on Zillow by listing For Sale by Owner (FSBO).
List your homeWhat's special
Zillow last checked:
Listing updated:
Listed by:
Elizabeth Ryterski 720-300-5680,
RE/MAX Elevate,
Laura Shaffer 303-807-3586,
RE/MAX Elevate
Bought with:
Hawk Vanek, 100004474
LIV Sotheby's Intl Realty
Source: IRES as distributed by MLS GRID,MLS#: 1040078
Facts & features
Interior
Bedrooms & bathrooms
- Bedrooms: 6
- Bathrooms: 4
- Full bathrooms: 2
- 3/4 bathrooms: 2
- Main level bathrooms: 1
Primary bedroom
- Description: Wood
- Features: Luxury Features Primary Bath
- Level: Upper
- Area: 210 Square Feet
- Dimensions: 14 x 15
Bedroom 2
- Description: Carpet
- Level: Upper
- Area: 143 Square Feet
- Dimensions: 11 x 13
Bedroom 3
- Description: Carpet
- Level: Upper
- Area: 120 Square Feet
- Dimensions: 10 x 12
Bedroom 4
- Description: Carpet
- Level: Basement
- Area: 132 Square Feet
- Dimensions: 11 x 12
Bedroom 5
- Description: Carpet
- Level: Basement
- Area: 77 Square Feet
- Dimensions: 7 x 11
Bedroom 6
- Description: Wood
- Level: Main
- Area: 143 Square Feet
- Dimensions: 11 x 13
Dining room
- Description: Wood
- Level: Main
- Area: 135 Square Feet
- Dimensions: 9 x 15
Family room
- Description: Wood
- Level: Basement
- Area: 391 Square Feet
- Dimensions: 17 x 23
Kitchen
- Description: Wood
- Level: Main
- Area: 221 Square Feet
- Dimensions: 13 x 17
Laundry
- Description: Wood
- Level: Upper
- Area: 40 Square Feet
- Dimensions: 5 x 8
Living room
- Description: Wood
- Level: Main
- Area: 304 Square Feet
- Dimensions: 16 x 19
Heating
- Forced Air
Cooling
- Central Air
Appliances
- Included: Electric Range, Dishwasher, Refrigerator, Bar Fridge, Washer, Dryer, Microwave
Features
- Separate Dining Room, Cathedral Ceiling(s), Pantry, Walk-In Closet(s), Wet Bar, Kitchen Island
- Flooring: Wood
- Basement: Full,Partially Finished
- Has fireplace: Yes
- Fireplace features: Gas, Living Room
Interior area
- Total structure area: 2,491
- Total interior livable area: 3,777 sqft
- Finished area above ground: 2,491
Property
Parking
- Total spaces: 2
- Parking features: Oversized
- Garage spaces: 2
- Details: Detached
Features
- Levels: Two
- Stories: 2
- Patio & porch: Deck
- Exterior features: Sprinkler System
- Fencing: Partial,Wood
Lot
- Size: 6,027 Square Feet
- Features: Level
Details
- Parcel number: R0019597
- Zoning: RES
- Special conditions: Builder
Construction
Type & style
- Home type: SingleFamily
- Architectural style: Contemporary
- Property subtype: Single Family Residence
Materials
- Frame
- Roof: Composition
Condition
- New construction: Yes
- Year built: 2025
Details
- Builder model: DAJ Homes
- Builder name: Triple R Homes
Utilities & green energy
- Electric: Xcel
- Gas: Xcel
- Sewer: Public Sewer
- Water: City
- Utilities for property: Natural Gas Available, Electricity Available
Community & HOA
Community
- Subdivision: Nicola Di Digiacomo Add
HOA
- Has HOA: No
Location
- Region: Louisville
Financial & listing details
- Price per square foot: $586/sqft
- Tax assessed value: $751,000
- Annual tax amount: $4,049
- Date on market: 7/25/2025
- Listing terms: Cash,Conventional,FHA,VA Loan
- Exclusions: Staging items
- Electric utility on property: Yes
Price history
| Date | Event | Price |
|---|---|---|
| 12/2/2025 | Sold | $2,213,500-2.8%$586/sqft |
Source:  IRES as distributed by MLS GRID #1040078 Report a problem IRES as distributed by MLS GRID #1040078 Report a problem | ||
| 10/22/2025 | Pending sale | $2,277,000$603/sqft |
Source:  REcolorado as distributed by MLS GRID #IR1040078 Report a problem REcolorado as distributed by MLS GRID #IR1040078 Report a problem | ||
| 10/15/2025 | Price change | $2,277,000-0.9%$603/sqft |
Source: IRES as distributed by MLS GRID #1040078 Report a problem | ||
| 9/10/2025 | Price change | $2,297,000-4.1%$608/sqft |
Source: REcolorado as distributed by MLS GRID #IR1040078 Report a problem | ||
| 7/29/2025 | Listed for sale | $2,395,000+280.2%$634/sqft |
Source: IRES as distributed by MLS GRID #1040078 Report a problem | ||
| 3/19/2024 | Sold | $630,000+4.8%$167/sqft |
Source: Public Record Report a problem | ||
| 9/15/2023 | Sold | $601,200+4.6%$159/sqft |
Source: IRES as distributed by MLS GRID #994367 Report a problem | ||
| 8/16/2023 | Listed for sale | $575,000$152/sqft |
Source: IRES as distributed by MLS GRID #994367 Report a problem | ||
Public tax history
| Year | Property taxes | Tax assessment |
|---|---|---|
| 2025 | $4,049 +1.7% | $46,938 -3.7% |
| 2024 | $3,981 +53.8% | $48,736 -1% |
| 2023 | $2,588 -10.2% | $49,208 +45.4% |
| 2022 | $2,882 +8.8% | $33,847 -11.6% |
| 2021 | $2,648 | $38,267 +8% |
| 2020 | $2,648 +22.1% | $35,443 |
| 2019 | $2,168 | $35,443 +12.6% |
| 2018 | $2,168 | $31,464 -9.5% |
| 2017 | $2,168 +16.8% | $34,786 +19.7% |
| 2016 | $1,857 +5.5% | $29,062 +19.5% |
| 2015 | $1,760 +25.9% | $24,310 |
| 2014 | $1,398 +0.6% | $24,310 |
| 2013 | $1,390 -32.2% | $24,310 +0.1% |
| 2012 | $2,050 +5.2% | $24,278 |
| 2011 | $1,948 +6.2% | -- |
| 2010 | $1,835 +22.1% | $23,360 |
| 2009 | $1,503 +2.5% | $23,360 -26% |
| 2008 | $1,466 +51% | $31,550 |
| 2007 | $971 -33.5% | $31,550 +33.4% |
| 2006 | $1,461 +5.6% | $23,650 |
| 2005 | $1,384 +0.5% | $23,650 +4.3% |
| 2004 | $1,377 +3.4% | $22,680 |
| 2003 | $1,332 +9.7% | $22,680 +16.7% |
| 2002 | $1,214 | $19,430 -90.9% |
| 2001 | -- | $212,400 |
Find assessor info on the county website
Neighborhood: 80027
Nearby homes
- $900,4003 bd2 ba1.7k sqft1240 Jefferson Ave, Louisville, CO 80027Off Market
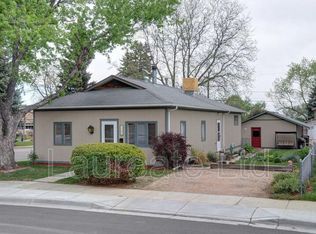
- $1,650,8003 bd3 ba3k sqft1228 Jefferson Ave, Louisville, CO 80027Off Market

- $660,0002 bd1 ba1.1k sqft1237 Grant Ave, Louisville, CO 80027Sold
- $619,5002 bd1 ba2k sqft1208 Jefferson Ave, Louisville, CO 80027Off Market
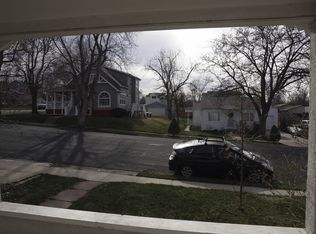
- $1,031,2003 bd2 ba1.8k sqft1237 La Farge Ave, Louisville, CO 80027Off Market
- $1,417,6003 bd3 ba3.6k sqft1233 La Farge Ave, Louisville, CO 80027Off Market
- $906,3002 bd2 ba1.1k sqft730 Lafayette St, Louisville, CO 80027Off Market
- $498,7003 bd1 ba1.7k sqft1241 Jefferson Ave, Louisville, CO 80027Off Market
Nearby schools
GreatSchools rating
- 9/10Louisville Elementary SchoolGrades: PK-5Distance: 0.5 mi
- 8/10Louisville Middle SchoolGrades: 6-8Distance: 0.1 mi
- 8/10Monarch High SchoolGrades: 9-12Distance: 2.1 mi
Schools provided by the listing agent
- Elementary: Louisville
- Middle: Louisville
- High: Monarch
Source: IRES as distributed by MLS GRID. This data may not be complete. We recommend contacting the local school district to confirm school assignments for this home.
Get a cash offer in 3 minutes
Find out how much your home could sell for in as little as 3 minutes with a no-obligation cash offer.
Estimated market value
$2,191,100
Get a cash offer in 3 minutes
Find out how much your home could sell for in as little as 3 minutes with a no-obligation cash offer.
Estimated market value
$2,191,100
- Colorado
- Boulder County
- Louisville
- 80027
- 1234 Jefferson Ave
Nearby cities
Nearby neighborhoods
Nearby zip codes
Other Louisville Topics
