Absolutely stunning traditional home with tremendous curb appeal and an IN GROUND GUNITE SALTWATER POOL for the best Summers in the South! Close to top schools and in a cul de sac!! Welcome Home! Whether you are nestled on the inviting front porch watching the kids play or tucked away in the back letting the summer slowly go by floating in your pool - this home checks all of the boxes. Grand two-story entry, formal living room and dining room (currently home school classroom) lead you into your first Great Room - adorned with an extended family table or a den -- you choose! Nicely appointed kitchen and breakfast room are perfect for entertaining -- truly an OPEN FLOOR PLAN! The second GREAT ROOM/FAMILY ROOM addition is an incredible space with stacked stone fireplace, overlooking the backyard oasis -- leading to the screen porch and deck! The hostess with the mostest if you wish! Nestled off the family room is what we like to prefer to as "Command Central" with a great desk niche (open to the great room) and tucked behind is the perfect half bath. If laundry is a chore, look no more - this awesome space puts a little pep in your step - folding area, ironing board, fun storage and more! New carpet throughout including formal LR & DR! Let's head upstairs - primary suite is wonderful with the 3rd fireplace in the sitting room, oversized room and a great ensuite! Separate soaking tub, large walk-in shower and double vanity -- did we mention two walk-in closets!! The secondary bedrooms are oversized with nice closets and the large room on the end is perfect for a playroom, game room, guest suite and more! IT'S HUGE!!! Now let's talk about the Outside Oasis! Perfect year-round enjoyment with an adornment of patios and porches for every season! Front Porch, Screen Porch, Deck for Grilling - head down the stairs to your vacation from home! Three-year new GUNITE IN GROUND SALTWATER POOL - enjoyment and tranquility for all! Extra paving surround, tanning ledge and more! Check out the added "bar/hang out" covered space -- toss on some tunes and enjoy!!! Large cul de sac lot, beautifully landscaped front and back! Dream team of level front yard, driveway and backyard! RARE AND HARD TO FIND! ** BONUS ** WALK IN CRAWL SPACE - dry and perfect for TONS of EXTRA STORAGE!
Closed
$583,000
1234 John Douglass Dr SW, Marietta, GA 30064
4beds
3,127sqft
Single Family Residence
Built in 1999
0.59 Acres Lot
$584,200 Zestimate®
$186/sqft
$3,730 Estimated rent
Home value
$584,200
$537,000 - $631,000
$3,730/mo
Zestimate® history
Owner options
List your home for rent
$3,730/mo
Rent Zestimate®
Find your next renter with Zillow Rental Manager. Plus, with online applications, you can quickly screen prospective tenants – for free.
$3,730/mo
Rent Zestimate®
Refinance and save
$3,490/mo
Est. payment
Refinancing to a lower rate could help reduce your monthly payments and save thousands over the life of the loan.
$3,490/mo
Est. payment
Explore your selling options
Work with a Zillow partner agent
Leverage their expertise and Zillow's premium Showcase listings to get your home seen by more buyers.
Get startedList with your own agent
Get your home in front of millions of buyers by listing it on Zillow.
Learn how to do itSell it yourself
Take full control of how buyers see your home on Zillow by listing For Sale by Owner (FSBO).
List your homeWhat's special
Stacked stone fireplaceExtra paving surroundHalf bathFront porchOpen floor planBackyard oasisInviting front porch
Zillow last checked:
Listing updated:
Listed by:
Kimberly K Jeans 770-365-8816,
Keller Williams Realty
Bought with:
Mark Tahsler, 435946
Keller Williams Realty
Source: GAMLS,MLS#: 10562715
Facts & features
Interior
Bedrooms & bathrooms
- Bedrooms: 4
- Bathrooms: 3
- Full bathrooms: 2
- 1/2 bathrooms: 1
Rooms
- Room types: Family Room, Great Room, Laundry, Office
Dining room
- Features: Separate Room
Kitchen
- Features: Breakfast Area, Breakfast Bar, Pantry, Solid Surface Counters
Heating
- Forced Air, Natural Gas
Cooling
- Attic Fan, Ceiling Fan(s), Central Air
Appliances
- Included: Dishwasher, Disposal, Gas Water Heater, Microwave, Oven/Range (Combo), Refrigerator, Stainless Steel Appliance(s)
- Laundry: Other
Features
- Double Vanity, High Ceilings, Tray Ceiling(s), Entrance Foyer
- Flooring: Carpet, Hardwood
- Basement: Crawl Space
- Number of fireplaces: 2
- Fireplace features: Family Room, Master Bedroom
Interior area
- Total structure area: 3,127
- Total interior livable area: 3,127 sqft
- Finished area above ground: 3,127
- Finished area below ground: 0
Property
Parking
- Total spaces: 2
- Parking features: Attached, Garage, Garage Door Opener
- Has attached garage: Yes
Features
- Levels: Two
- Stories: 2
- Patio & porch: Deck, Porch
- Has private pool: Yes
- Pool features: In Ground, Salt Water
Lot
- Size: 0.59 Acres
- Features: Cul-De-Sac
Details
- Parcel number: 19026900590
Construction
Type & style
- Home type: SingleFamily
- Architectural style: Traditional
- Property subtype: Single Family Residence
Materials
- Other
- Roof: Composition
Condition
- Resale
- New construction: No
- Year built: 1999
Utilities & green energy
- Sewer: Public Sewer
- Water: Public
- Utilities for property: Other
Community & HOA
Community
- Features: None
- Security: Smoke Detector(s)
- Subdivision: West Ansley
HOA
- Has HOA: No
- Services included: None
Location
- Region: Marietta
Financial & listing details
- Price per square foot: $186/sqft
- Tax assessed value: $574,660
- Annual tax amount: $6,930
- Date on market: 7/19/2025
- Cumulative days on market: 14 days
- Listing agreement: Exclusive Right To Sell
Price history
| Date | Event | Price |
|---|---|---|
| 8/21/2025 | Sold | $583,000-5.2%$186/sqft |
Source:  GAMLS #10562715 Report a problem GAMLS #10562715 Report a problem | ||
| 8/4/2025 | Pending sale | $615,000$197/sqft |
Source:  FMLS GA #7613402 Report a problem FMLS GA #7613402 Report a problem | ||
| 7/19/2025 | Listed for sale | $615,000+157.3%$197/sqft |
Source: GAMLS #10562715 Report a problem | ||
| 4/24/2014 | Sold | $239,000$76/sqft |
Source:  FMLS GA #5261012 Report a problem FMLS GA #5261012 Report a problem | ||
| 3/18/2014 | Pending sale | $239,000$76/sqft |
Source: Maximum One Realty #5261012 Report a problem | ||
| 3/12/2014 | Listed for sale | $239,000+49.4%$76/sqft |
Source: Maximum One Realty Greater Atlanta #5261012 Report a problem | ||
| 4/24/1998 | Sold | $160,000$51/sqft |
Source: Public Record Report a problem | ||
Public tax history
| Year | Property taxes | Tax assessment |
|---|---|---|
| 2024 | $6,930 | $229,864 |
| 2023 | $6,930 +82.7% | $229,864 +83.9% |
| 2022 | $3,794 | $125,008 |
| 2021 | $3,794 | $125,008 |
| 2020 | $3,794 +17.9% | $125,008 +17.9% |
| 2019 | $3,219 | $106,064 |
| 2018 | $3,219 | $106,064 |
| 2017 | $3,219 +12.9% | $106,064 +7% |
| 2016 | $2,851 +17.8% | $99,148 +20.7% |
| 2015 | $2,419 +18.5% | $82,124 |
| 2014 | $2,042 -0.7% | $82,124 |
| 2013 | $2,056 -0.7% | $82,124 |
| 2012 | $2,071 -6.5% | $82,124 -7% |
| 2011 | $2,214 +4.8% | $88,308 |
| 2010 | $2,112 | $88,308 |
| 2009 | $2,112 +7.2% | $88,308 |
| 2006 | $1,971 -0.4% | $88,308 |
| 2005 | $1,979 +40.4% | $88,308 +38.9% |
| 2004 | $1,410 | $63,566 |
| 2003 | $1,410 -0.1% | $63,566 |
| 2002 | $1,411 -5.8% | $63,566 |
| 2001 | $1,497 -1.1% | $63,566 |
| 2000 | $1,513 | $63,566 |
Find assessor info on the county website
Neighborhood: 30064
Nearby homes
- $501,6004 bd3 ba3.2k sqft1230 John Douglass Dr SW, Marietta, GA 30064Off Market
- $456,0004 bd2 ba2.6k sqft1238 John Douglass Dr SW, Marietta, GA 30064Off Market
- $486,7004 bd2 ba2.7k sqft1226 John Douglass Dr SW, Marietta, GA 30064Off Market
- $463,1004 bd3 ba2.3k sqft1237 John Douglass Dr SW, Marietta, GA 30064Off Market
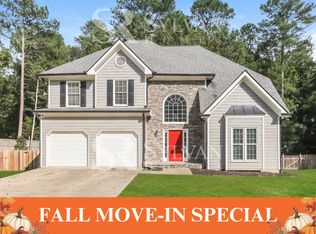
- $550,0004 bd3 ba3.3k sqft2276 Fenwick Pointe SW, Marietta, GA 30064Off Market
- $481,0004 bd3 ba2.6k sqft1490 Fenwick Dr SW, Marietta, GA 30064Off Market
- $495,1004 bd3 ba3.2k sqft1488 Fenwick Dr SW, Marietta, GA 30064Off Market
- $537,6005 bd3 ba3.2k sqft1233 John Douglass Dr SW, Marietta, GA 30064Off Market
Nearby schools
GreatSchools rating
- 8/10Cheatham Hill Elementary SchoolGrades: PK-5Distance: 0.3 mi
- 8/10Lovinggood Middle SchoolGrades: 6-8Distance: 2.6 mi
- 9/10Hillgrove High SchoolGrades: 9-12Distance: 2.8 mi
Schools provided by the listing agent
- Elementary: Cheatham Hill
- Middle: Lovinggood
- High: Hillgrove
Source: GAMLS. This data may not be complete. We recommend contacting the local school district to confirm school assignments for this home.
Get a cash offer in 3 minutes
Find out how much your home could sell for in as little as 3 minutes with a no-obligation cash offer.
Estimated market value
$584,200
Get a cash offer in 3 minutes
Find out how much your home could sell for in as little as 3 minutes with a no-obligation cash offer.
Estimated market value
$584,200
- Georgia
- Cobb County
- Marietta
- 30064
- 1234 John Douglass Dr SW
Nearby cities
Nearby neighborhoods
Nearby zip codes
Other Marietta Topics
