Lake View property on almost half acre lot in sought after Lake Kiowa private golf community. This home is priced to sell. This 3 bed, 2 bath home offers oversized living room, oversized primary bed with walk in closet and door with direct access to back patio. 2 car garage has 14x23 bonus room in the back with heating and cooling ready for you to customize in any way you feel fit. Bonus room has bathroom ready to be tied into plumbing. Above the garage is a 37x23 bonus room with electric ready to be finished out. This property offers endless possibilities and is priced with upgrading in mind.
Sold
Price Unknown
1234 Kiowa Dr W, Lake Kiowa, TX 76240
3beds
2,220sqft
Single Family Residence
Built in 1980
0.46 Acres Lot
$-- Zestimate®
$--/sqft
$2,733 Estimated rent
Home value
Not available
Estimated sales range
Not available
$2,733/mo
Zestimate® history
Owner options
List your home for rent
$2,733/mo
Rent Zestimate®
Find your next renter with Zillow Rental Manager. Plus, with online applications, you can quickly screen prospective tenants – for free.
$2,733/mo
Rent Zestimate®
Refinance and save
$308/mo
Est. payment
Refinancing to a lower rate could help reduce your monthly payments and save thousands over the life of the loan.
$308/mo
Est. payment
Explore your selling options
Work with a Zillow partner agent
Leverage their expertise and Zillow's premium Showcase listings to get your home seen by more buyers.
Get startedList with your own agent
Get your home in front of millions of buyers by listing it on Zillow.
Learn how to do itSell it yourself
Take full control of how buyers see your home on Zillow by listing For Sale by Owner (FSBO).
List your homeWhat's special
Zillow last checked:
Listing updated:
Listed by:
Jeremy Wilson 0710746 972-836-9295,
JPAR Cedar Hill 972-836-9295
Bought with:
Rachael Polk
Real Estate Shoppe TX, LLC
Source: NTREIS,MLS#: 20478333
Facts & features
Interior
Bedrooms & bathrooms
- Bedrooms: 3
- Bathrooms: 2
- Full bathrooms: 2
Primary bedroom
- Features: Closet Cabinetry, En Suite Bathroom, Walk-In Closet(s)
- Level: First
- Dimensions: 19 x 16
Bedroom
- Features: Closet Cabinetry, Walk-In Closet(s)
- Level: First
- Dimensions: 23 x 11
Bedroom
- Features: Closet Cabinetry
- Level: First
- Dimensions: 18 x 13
Primary bathroom
- Features: Built-in Features, En Suite Bathroom, Stone Counters
- Level: First
- Dimensions: 10 x 5
Dining room
- Level: First
- Dimensions: 12 x 11
Other
- Features: Built-in Features, Stone Counters, Separate Shower
- Level: First
- Dimensions: 10 x 7
Kitchen
- Features: Dual Sinks, Eat-in Kitchen, Solid Surface Counters
- Level: First
- Dimensions: 18 x 11
Living room
- Level: First
- Dimensions: 27 x 18
Heating
- Central, Electric
Cooling
- Central Air, Electric
Appliances
- Included: Dishwasher, Electric Cooktop, Electric Oven, Electric Water Heater, Disposal, Microwave
- Laundry: Washer Hookup, Electric Dryer Hookup, Laundry in Utility Room
Features
- Decorative/Designer Lighting Fixtures, Eat-in Kitchen, High Speed Internet, Cable TV, Walk-In Closet(s)
- Flooring: Carpet, Tile
- Windows: Bay Window(s)
- Has basement: No
- Has fireplace: No
Interior area
- Total interior livable area: 2,220 sqft
Property
Parking
- Total spaces: 2
- Parking features: Driveway, Garage Faces Front, Garage, Garage Door Opener, Oversized, RV Access/Parking
- Attached garage spaces: 2
- Has uncovered spaces: Yes
Features
- Levels: One
- Stories: 1
- Patio & porch: Awning(s), Covered
- Exterior features: Awning(s), Rain Gutters, Storage
- Pool features: None
- Fencing: Back Yard,Chain Link,Partial
- Has view: Yes
- View description: Water
- Has water view: Yes
- Water view: Water
- Body of water: Kiowa
Lot
- Size: 0.46 Acres
Details
- Additional structures: Outbuilding
- Parcel number: 47
Construction
Type & style
- Home type: SingleFamily
- Architectural style: Traditional,Detached
- Property subtype: Single Family Residence
- Attached to another structure: Yes
Materials
- Brick, Vinyl Siding
- Foundation: Slab
- Roof: Composition,Shingle
Condition
- Year built: 1980
Utilities & green energy
- Sewer: Aerobic Septic, Septic Tank
- Water: Community/Coop
- Utilities for property: Electricity Connected, Septic Available, Underground Utilities, Water Available, Cable Available
Green energy
- Water conservation: Gray Water System
Community & HOA
Community
- Features: Boat Facilities, Clubhouse, Dock, Fishing, Fenced Yard, Golf, Lake, Playground, Park, Restaurant, Tennis Court(s), Trails/Paths, Gated
- Security: Gated Community, Security Guard, Gated with Guard
- Subdivision: Lake Kiowa Map 11
HOA
- Has HOA: Yes
- Services included: All Facilities, Association Management, Security
- HOA fee: $308 monthly
- HOA name: Lake Kiowa POA
- HOA phone: 940-665-1055
Location
- Region: Lake Kiowa
Financial & listing details
- Tax assessed value: $366,239
- Annual tax amount: $3,410
- Date on market: 11/16/2023
- Cumulative days on market: 48 days
- Listing terms: Cash,Conventional,FHA,VA Loan
- Electric utility on property: Yes
- Road surface type: Asphalt
Price history
| Date | Event | Price |
|---|---|---|
| 4/24/2026 | Listing removed | $660,000$297/sqft |
Source: NTREIS #21187630 Report a problem | ||
| 4/23/2026 | Contingent | $660,000$297/sqft |
Source: NTREIS #21187630 Report a problem | ||
| 3/30/2026 | Price change | $660,000-2.2%$297/sqft |
Source: NTREIS #21187630 Report a problem | ||
| 3/4/2026 | Listed for sale | $675,000+107.7%$304/sqft |
Source: NTREIS #21187630 Report a problem | ||
| 3/1/2024 | Sold | -- |
Source: NTREIS #20478333 Report a problem | ||
| 2/20/2024 | Pending sale | $325,000$146/sqft |
Source: NTREIS #20478333 Report a problem | ||
| 1/4/2024 | Contingent | $325,000$146/sqft |
Source: NTREIS #20478333 Report a problem | ||
| 11/16/2023 | Listed for sale | $325,000-15.6%$146/sqft |
Source: NTREIS #20478333 Report a problem | ||
| 4/6/2023 | Listing removed | -- |
Source: NTREIS #20034777 Report a problem | ||
| 11/1/2022 | Listing removed | $384,900$173/sqft |
Source: NTREIS #20034777 Report a problem | ||
| 9/26/2022 | Listed for sale | $384,900$173/sqft |
Source: NTREIS #20034777 Report a problem | ||
| 9/22/2022 | Contingent | $384,900$173/sqft |
Source: NTREIS #20034777 Report a problem | ||
| 8/5/2022 | Price change | $384,900-3.5%$173/sqft |
Source: NTREIS #20034777 Report a problem | ||
| 5/13/2022 | Price change | $399,000-7%$180/sqft |
Source: NTREIS #20034777 Report a problem | ||
| 5/2/2022 | Price change | $429,000-2.5%$193/sqft |
Source: NTREIS #20034777 Report a problem | ||
| 4/21/2022 | Listed for sale | $439,900+215.3%$198/sqft |
Source: NTREIS #20034777 Report a problem | ||
| 1/12/2014 | Listing removed | $139,500$63/sqft |
Source: Prime Properties #12016232 Report a problem | ||
| 10/25/2013 | Price change | $139,500-9.4%$63/sqft |
Source: Prime Properties #12016232 Report a problem | ||
| 10/17/2013 | Price change | $153,900-3.5%$69/sqft |
Source: Prime Properties #12016232 Report a problem | ||
| 8/29/2013 | Listed for sale | $159,500$72/sqft |
Source: Prime Properties #12016232 Report a problem | ||
Public tax history
| Year | Property taxes | Tax assessment |
|---|---|---|
| 2024 | $2,949 +11.5% | $293,770 +10% |
| 2023 | $2,645 -17.9% | $267,064 +10% |
| 2022 | $3,220 -4.7% | $242,785 +10% |
| 2021 | $3,380 | $220,714 +10% |
| 2020 | -- | $200,649 -1.8% |
| 2019 | $3,042 +3% | $204,392 +9.7% |
| 2018 | $2,953 | $186,305 +23.6% |
| 2017 | $2,953 +1.6% | $150,750 +4.1% |
| 2015 | $2,905 +16.4% | $144,880 -4.8% |
| 2014 | $2,496 | $152,146 +3.5% |
| 2013 | -- | $146,930 +2.1% |
| 2012 | -- | $143,886 -2.7% |
| 2011 | -- | $147,944 +1.5% |
| 2010 | -- | $145,703 +20.5% |
| 2009 | -- | $120,937 -6.2% |
| 2008 | -- | $128,937 +3.6% |
| 2007 | -- | $124,438 |
Find assessor info on the county website
Neighborhood: 76240
Nearby homes
- $--3 bd2 ba1.5k sqft1236 Kiowa Dr W, Lake Kiowa, TX 76240Sold

- $284,9003 bd2 ba1.3k sqft1232 Kiowa Dr W, Lake Kiowa, TX 76240Off Market

- $440,5003 bd2 ba2k sqft1238 Kiowa Dr W, Lake Kiowa, TX 76240Off Market
- $418,7003 bd2 ba2.1k sqft1240 Kiowa Dr W, Lake Kiowa, TX 76240Off Market
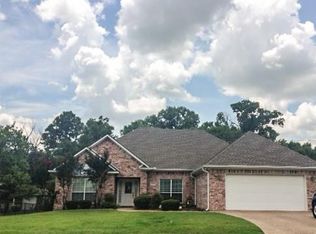
- $372,0002 bd2 ba1.9k sqft1230 Kiowa Dr W, Gainesville, TX 76240Off Market
- $765,6003 bd2 ba1.9k sqft1241 Kiowa Dr W, Lake Kiowa, TX 76240Off Market
- $892,4003 bd3 ba2.5k sqft1243 Kiowa Dr W, Lake Kiowa, TX 76240Off Market
- $171,687-- bd-- ba-- sqft1243 Kiowa Dr W, Gainesville, TX 76240Off Market
Nearby schools
GreatSchools rating
- 5/10Callisburg Elementary SchoolGrades: PK-5Distance: 1.9 mi
- 5/10Callisburg Middle SchoolGrades: 6-8Distance: 8.4 mi
- 5/10Callisburg High SchoolGrades: 9-12Distance: 8.4 mi
Schools provided by the listing agent
- Elementary: Callisburg
- Middle: Callisburg
- High: Callisburg
- District: Callisburg ISD
Source: NTREIS. This data may not be complete. We recommend contacting the local school district to confirm school assignments for this home.
- Texas
- Cooke County
- Lake Kiowa
- 76240
- 1234 Kiowa Dr W
