Immaculately maintained !!! 3-bdrm, 2-bath home offering 1,748 sq. ft. of stylish, open-concept living in desirable Belton ISD. The upgraded kitchen is perfect for meal prep, family gatherings, and entertaining—featuring modern finishes, generous counter space, and an effortless flow into the dining and living areas. Beautiful laminate wood flooring and abundant natural sunlight create a warm, inviting atmosphere throughout. The spacious primary suite offers comfort and privacy, while two additional bedrooms provide ample space for family, guests, or a home office. Step outside to the entertainer’s backyard, ideal for BBQs, outdoor dining, or simply relaxing. Conveniently located near shopping, restaurants, and with easy highway access—this home truly is a must-see!
Sold
Price Unknown
1234 Kiskadee Branch Dr, Temple, TX 76502
3beds
1,748sqft
Single Family Residence
Built in 2019
6,011 Square Feet Lot
$259,900 Zestimate®
$--/sqft
$1,827 Estimated rent
Home value
$259,900
$239,000 - $281,000
$1,827/mo
Zestimate® history
Owner options
List your home for rent
$1,827/mo
Rent Zestimate®
Find your next renter with Zillow Rental Manager. Plus, with online applications, you can quickly screen prospective tenants – for free.
$1,827/mo
Rent Zestimate®
Refinance and save
$360/mo
Est. payment
Refinancing to a lower rate could help reduce your monthly payments and save thousands over the life of the loan.
$360/mo
Est. payment
Explore your selling options
Work with a Zillow partner agent
Leverage their expertise and Zillow's premium Showcase listings to get your home seen by more buyers.
Get startedList with your own agent
Get your home in front of millions of buyers by listing it on Zillow.
Learn how to do itSell it yourself
Take full control of how buyers see your home on Zillow by listing For Sale by Owner (FSBO).
List your homeWhat's special
Modern finishesLaminate wood flooringAbundant natural sunlightOutdoor diningGenerous counter spaceSpacious primary suiteUpgraded kitchen
Zillow last checked:
Listing updated:
Listed by:
Marilyn Joyce 0667901,
Agents Premiere Realty Group LLC
Bought with:
Tanya Cosper
Covington Real Estate
Source: NTREIS,MLS#: 21031059
Facts & features
Interior
Bedrooms & bathrooms
- Bedrooms: 3
- Bathrooms: 2
- Full bathrooms: 2
Primary bedroom
- Level: First
- Dimensions: 14 x 12
Primary bathroom
- Level: First
- Dimensions: 11 x 9
Dining room
- Level: First
- Dimensions: 11 x 11
Kitchen
- Level: First
- Dimensions: 13 x 11
Living room
- Level: First
- Dimensions: 16 x 14
Appliances
- Included: Double Oven, Dishwasher, Electric Cooktop, Disposal, Microwave, Refrigerator
Features
- Double Vanity, Eat-in Kitchen, Granite Counters, Kitchen Island, Open Floorplan, Pantry, Cable TV, Walk-In Closet(s)
- Flooring: Laminate
- Has basement: No
- Has fireplace: No
Interior area
- Total interior livable area: 1,748 sqft
Property
Parking
- Total spaces: 2
- Parking features: Driveway, Garage
- Attached garage spaces: 2
- Has uncovered spaces: Yes
Features
- Levels: One
- Stories: 1
- Pool features: None
- Fencing: Back Yard,Wood
Lot
- Size: 6,011 Square Feet
Details
- Parcel number: 472395
Construction
Type & style
- Home type: SingleFamily
- Architectural style: Detached
- Property subtype: Single Family Residence
Materials
- Foundation: Slab
- Roof: Composition,Shingle
Condition
- Year built: 2019
Utilities & green energy
- Sewer: Public Sewer
- Water: Public
- Utilities for property: Electricity Available, Phone Available, Sewer Available, Water Available, Cable Available
Community & HOA
Community
- Subdivision: Lake Pointe Ph III
HOA
- Has HOA: Yes
- Services included: Maintenance Grounds
- HOA fee: $360 annually
- HOA name: CSA Realty Group
- HOA phone: 512-453-6566
Location
- Region: Temple
Financial & listing details
- Tax assessed value: $268,779
- Annual tax amount: $6,286
- Date on market: 8/15/2025
- Cumulative days on market: 30 days
- Listing terms: Cash,Conventional,FHA,VA Loan
- Electric utility on property: Yes
Price history
| Date | Event | Price |
|---|---|---|
| 10/17/2025 | Sold | -- |
Source: NTREIS #21031059 Report a problem | ||
| 9/28/2025 | Pending sale | $269,000$154/sqft |
Source:  Central Texas MLS #589313 Report a problem Central Texas MLS #589313 Report a problem | ||
| 9/16/2025 | Contingent | $269,000$154/sqft |
Source: Central Texas MLS #589313 Report a problem | ||
| 8/15/2025 | Price change | $269,000-5.6%$154/sqft |
Source: Central Texas MLS #589313 Report a problem | ||
| 3/11/2024 | Pending sale | $285,000$163/sqft |
Source: Central Texas MLS #530455 Report a problem | ||
| 3/5/2024 | Contingent | $285,000$163/sqft |
Source: Central Texas MLS #530455 Report a problem | ||
| 2/19/2024 | Price change | $285,000-1.4%$163/sqft |
Source: Central Texas MLS #530455 Report a problem | ||
| 1/18/2024 | Price change | $289,000+25.7%$165/sqft |
Source: Central Texas MLS #530455 Report a problem | ||
| 5/11/2021 | Pending sale | $230,000$132/sqft |
Source: Central Texas MLS #438875 Report a problem | ||
| 5/7/2021 | Listed for sale | $230,000$132/sqft |
Source: Central Texas MLS #438875 Report a problem | ||
Public tax history
| Year | Property taxes | Tax assessment |
|---|---|---|
| 2025 | $6,450 +53.5% | $268,779 -0.8% |
| 2024 | $4,203 -0.3% | $271,076 -6.7% |
| 2023 | $4,214 -21.9% | $290,524 +10% |
| 2022 | $5,393 | $264,113 +33.3% |
| 2021 | -- | $198,064 +7.5% |
| 2020 | $4,227 +1159.1% | $184,190 +1434.9% |
| 2019 | $336 +90.6% | $12,000 +100% |
| 2018 | $176 | $6,000 +300% |
| 2017 | -- | $1,500 |
Find assessor info on the county website
Neighborhood: 76502
Nearby homes
- $261,800-- bd-- ba1.8k sqft1300 Kiskadee Branch Dr, Temple, TX 76502Off Market
- $268,0003 bd3 ba2k sqft1304 Kiskadee Branch Dr, Temple, TX 76502Off Market

- $249,5003 bd2 ba1.8k sqft1226 Kiskadee Branch Dr, Temple, TX 76502Off Market
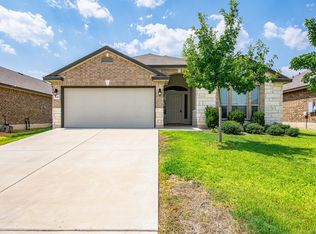
- $273,500-- bd-- ba1.8k sqft1235 Juneberry Park Dr, Temple, TX 76502Off Market
- $255,3003 bd2 ba1.9k sqft1307 Kiskadee Branch Dr, Temple, TX 76502Off Market
- $264,900-- bd-- ba2k sqft1239 Juneberry Park Dr, Temple, TX 76502Off Market
- $240,200-- bd-- ba1.6k sqft1231 Juneberry Park Dr, Temple, TX 76502Off Market
- $1,7503 bd2 ba1.6k sqft1222 Kiskadee Branch Dr, Temple, TX 76502For Rent
Nearby schools
GreatSchools rating
- 5/10James L Burrell Elementary SchoolGrades: K-5Distance: 0.6 mi
- 6/10North Belton Middle SchoolGrades: 6-8Distance: 0.4 mi
- 7/10Lake Belton High SchoolGrades: 9-12Distance: 1.1 mi
Schools provided by the listing agent
- Elementary: Tarver
- Middle: North Belton
- High: Lake Belton
- District: Belton ISD
Source: NTREIS. This data may not be complete. We recommend contacting the local school district to confirm school assignments for this home.
Get a cash offer in 3 minutes
Find out how much your home could sell for in as little as 3 minutes with a no-obligation cash offer.
Estimated market value
$259,900
Get a cash offer in 3 minutes
Find out how much your home could sell for in as little as 3 minutes with a no-obligation cash offer.
Estimated market value
$259,900
- Texas
- Bell County
- Temple
- 76502
- 1234 Kiskadee Branch Dr
Nearby cities
Nearby zip codes
Other Temple Topics
