Nestled in the heart of Cedarhurst Manor, this enchanting level-entry ranch blends timeless character with remarkable space, creating a home that effortlessly adapts to every stage of life. Exceptional curb appeal captivates with warm sunrise brick, distinctive diamond-pane windows and beautifully manicured landscaping. A gracious living room, centered around a stunning stone fireplace flows seamlessly into the dining area. Rich hardwood floors and refined crown molding add warmth and sophistication the space. The charming kitchen features an abundance of artisan-crafted stained cabinetry, gleaming granite countertops, newer SS appliances, subway tile backsplash and a thoughtfully designed coffee bar/storage peninsula. Three generously sized bedrooms offer hardwood flooring and ample closet space, while a meticulously maintained full bath completes the main level. The expansive walk-out lower level presents endless possibilities and lives like a private residence of its own. A welcoming game room, warmed by a cozy Vermont wood-burning stove and filled with natural light from double glass doors, creates the perfect gathering space. A spacious additional bedroom with skylight, full bath, and dedicated laundry and storage area complete the lower level. With convenient level entry from the oversized garage and driveway, this versatile space is ideal as an in-law suite, guest retreat, playroom, home office, or multigenerational living arrangement. Outdoor living is equally impressive, offering both covered and open-air patios, fabulous fenced backyard and expansive concrete driveway offers abundant parking and additional space for activities. Meticulously crafted hardscaping and retaining walls further enhance the beauty and functionality of the grounds. Lovingly maintained and thoughtfully updated throughout, this exceptional residence offers the perfect balance of comfort, timeless character and everyday functionality.
Sold for $419,900
$419,900
1234 Lakemont Dr, Pittsburgh, PA 15243
4beds
--sqft
Single Family Residence
Built in 1955
8,712 Square Feet Lot
$421,500 Zestimate®
$--/sqft
$2,078 Estimated rent
Home value
$421,500
$400,000 - $443,000
$2,078/mo
Zestimate® history
Owner options
List your home for rent
$2,078/mo
Rent Zestimate®
Find your next renter with Zillow Rental Manager. Plus, with online applications, you can quickly screen prospective tenants – for free.
$2,078/mo
Rent Zestimate®
Refinance and save
$2,841/mo
Est. payment
Refinancing to a lower rate could help reduce your monthly payments and save thousands over the life of the loan.
$2,841/mo
Est. payment
Explore your selling options
Work with a Zillow partner agent
Leverage their expertise and Zillow's premium Showcase listings to get your home seen by more buyers.
Get startedList with your own agent
Get your home in front of millions of buyers by listing it on Zillow.
Learn how to do itSell it yourself
Take full control of how buyers see your home on Zillow by listing For Sale by Owner (FSBO).
List your homeWhat's special
Warm sunrise brickLevel-entry ranchBeautifully manicured landscapingWelcoming game roomFabulous fenced backyardExceptional curb appealDistinctive diamond-pane windows
Zillow last checked:
Listing updated:
Listed by:
Diana Mathison 412-561-7400,
HOWARD HANNA REAL ESTATE SERVICES
Bought with:
Lauren Coulter, RS325893
HOWARD HANNA REAL ESTATE SERVICES
Source: WPMLS,MLS#: 1757616 Originating MLS: West Penn Multi-List
Originating MLS: West Penn Multi-ListFacts & features
Interior
Bedrooms & bathrooms
- Bedrooms: 4
- Bathrooms: 2
- Full bathrooms: 2
Primary bedroom
- Level: Main
- Dimensions: 12x13
Bedroom 2
- Level: Main
- Dimensions: 12x10
Bedroom 3
- Level: Main
- Dimensions: 10x10
Bedroom 4
- Level: Lower
- Dimensions: 17x14
Bonus room
- Level: Lower
- Dimensions: 21x13
Dining room
- Level: Main
- Dimensions: 10x9
Game room
- Level: Lower
- Dimensions: 27x13
Kitchen
- Level: Main
- Dimensions: 11x10
Living room
- Level: Main
- Dimensions: 14x13
Heating
- Forced Air, Gas
Cooling
- Central Air
Appliances
- Included: Some Gas Appliances, Dryer, Dishwasher, Disposal, Refrigerator, Stove, Washer
Features
- Flooring: Carpet, Hardwood, Tile
- Basement: Finished,Walk-Out Access
- Number of fireplaces: 2
- Fireplace features: Family/Living/Great Room
Property
Parking
- Total spaces: 1
- Parking features: Built In, Garage Door Opener
- Has attached garage: Yes
Features
- Levels: One
- Stories: 1
Lot
- Size: 8,712 Square Feet
- Dimensions: 60 x 145
Details
- Parcel number: 0193J00046000000
Construction
Type & style
- Home type: SingleFamily
- Architectural style: Colonial,Ranch
- Property subtype: Single Family Residence
Materials
- Brick
- Roof: Composition
Condition
- Resale
- Year built: 1955
Utilities & green energy
- Sewer: Public Sewer
- Water: Public
Community & HOA
Community
- Features: Public Transportation
Location
- Region: Pittsburgh
Financial & listing details
- Tax assessed value: $155,500
- Annual tax amount: $6,256
- Date on market: 6/2/2026
Price history
| Date | Event | Price |
|---|---|---|
| 7/10/2026 | Sold | $419,900 |
Source:  WPMLS #1757616 Report a problem WPMLS #1757616 Report a problem | ||
| 6/6/2026 | Contingent | $419,900 |
Source: WPMLS #1757616 Report a problem | ||
| 6/2/2026 | Listed for sale | $419,900+87% |
Source: WPMLS #1757616 Report a problem | ||
| 12/21/2018 | Sold | $224,500-6.4% |
Source: WPMLS #1339583 Report a problem | ||
| 7/24/2018 | Price change | $239,900-4% |
Source: Howard Hanna - Mt. Lebanon #1339583 Report a problem | ||
| 6/19/2018 | Price change | $249,900-3.8% |
Source: Howard Hanna - Mt. Lebanon #1339583 Report a problem | ||
| 5/25/2018 | Listed for sale | $259,900+72.1% |
Source: HOWARD HANNA MT.LEBANON OFFICE #1339583 Report a problem | ||
| 7/6/2006 | Sold | $151,000 |
Source: Public Record Report a problem | ||
Public tax history
| Year | Property taxes | Tax assessment |
|---|---|---|
| 2025 | $5,514 +8.9% | $137,500 |
| 2024 | $5,063 +678.4% | $137,500 |
| 2023 | $650 | $137,500 |
| 2022 | $650 | $137,500 |
| 2021 | $650 +2% | $137,500 |
| 2020 | $637 -2% | $137,500 |
| 2019 | $650 -49.9% | $137,500 |
| 2018 | $1,298 -71.7% | $137,500 |
| 2017 | $4,588 +605.5% | $137,500 |
| 2016 | $650 -85.4% | $137,500 |
| 2015 | $4,454 | $137,500 |
| 2014 | -- | $137,500 -2.1% |
| 2013 | -- | $140,500 +19% |
| 2012 | -- | $118,100 |
| 2011 | -- | $118,100 |
| 2010 | -- | $118,100 |
| 2009 | -- | $118,100 |
| 2008 | -- | $118,100 -11.3% |
| 2007 | -- | $133,100 +12.7% |
| 2006 | -- | $118,100 |
| 2005 | -- | $118,100 |
| 2004 | -- | $118,100 -11.3% |
| 2003 | -- | $133,100 |
| 2002 | -- | $133,100 |
Find assessor info on the county website
Neighborhood: Mount Lebanon
Nearby homes
- $411,4003 bd2 ba1.5k sqft1230 Lakemont Dr, Pittsburgh, PA 15243Off Market
- $399,2004 bd3 ba1.7k sqft1238 Lakemont Dr, Pittsburgh, PA 15243Off Market
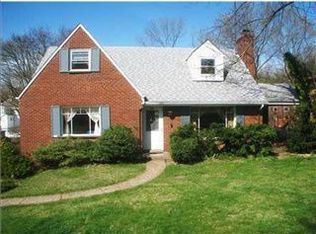
- $365,9003 bd2 ba1.4k sqft1228 Lakemont Dr, Pittsburgh, PA 15243Off Market
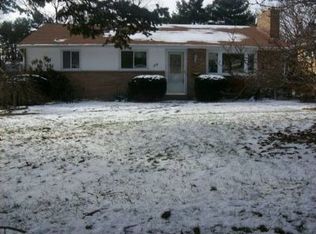
- $217,5003 bd1 ba-- sqft1242 Lakemont Dr, Pittsburgh, PA 15243Sold
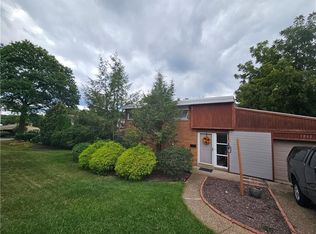
- $518,9004 bd2 ba2k sqft1235 Firwood Dr, Pittsburgh, PA 15243Off Market
- $501,5004 bd2 ba2k sqft1241 Firwood Dr, Pittsburgh, PA 15243Off Market
- $629,7004 bd2 ba2.5k sqft1237 Firwood Dr, Pittsburgh, PA 15243Off Market
- $498,9005 bd3 ba1.9k sqft1235 Lakemont Dr, Pittsburgh, PA 15243Off Market
Nearby schools
GreatSchools rating
- 9/10Hoover El SchoolGrades: K-5Distance: 0.4 mi
- 9/10Jefferson Middle SchoolGrades: 6-8Distance: 1 mi
- 10/10Mt Lebanon Senior High SchoolGrades: 9-12Distance: 0.9 mi
Schools provided by the listing agent
- District: Mount Lebanon
Source: WPMLS. This data may not be complete. We recommend contacting the local school district to confirm school assignments for this home.


Get pre-qualified for a loan
At Zillow Home Loans, we can pre-qualify you in as little as 5 minutes with no impact to your credit score.An equal housing lender. NMLS #10287.
Sell for more on Zillow
Get a Zillow Showcase℠ listing at no additional cost and you could sell for .
$421,500
2% more
+$8,430
With Zillow Showcase(estimated)
$429,930
- Pennsylvania
- Allegheny County
- Pittsburgh
- 15243
- Mount Lebanon
- 1234 Lakemont Dr
Nearby cities
Nearby neighborhoods
Nearby zip codes
Other Pittsburgh Topics
