Welcome home to this cozy 4-bedroom, 1-bath updated ranch! Step inside and you'll find a welcoming, light-filled living room featuring a beautiful bay window and hardwood floors. Next to the living room you'll find the kitchen and dining area, which have been updated with new appliances, a stylish tile backsplash, and elegant crown molding to add a touch of character to the home. The main floor is finished off with three comfortable bedrooms and a beautifully updated bathroom with a brand new tub and surround. You'll love the breadboard in this space, making it custom and unique. Downstairs, you'll love the finished basement, offering a large second living space, perfect for a media room or family game nights. The fourth bedroom is a huge plus for plenty of space for your guests. The additional room has lots of potential to be utilized as a home office, playroom, or workout space. The additional unfinished room off the living space is plumbed for a bathroom and could easily be finished for a second full bathroom for this home. Outside, you'll love the newly stained deck and large backyard, giving you plenty of entertaining space. The house has a new furnace, air conditioner, roof, and a majority of the home has new windows. With its blend of classic charm and modern functionality, this home offers plenty of room for your family to grow and enjoy. Schedule a showing today!
Sold
$309,900
1234 Laurie Gail Dr, Lowell, MI 49331
4beds
1,730sqft
Single Family Residence
Built in 1967
9,583 Square Feet Lot
$319,800 Zestimate®
$179/sqft
$2,299 Estimated rent
Home value
$319,800
$301,000 - $342,000
$2,299/mo
Zestimate® history
Owner options
List your home for rent
$2,299/mo
Rent Zestimate®
Find your next renter with Zillow Rental Manager. Plus, with online applications, you can quickly screen prospective tenants – for free.
$2,299/mo
Rent Zestimate®
Refinance and save
$1,992/mo
Est. payment
Refinancing to a lower rate could help reduce your monthly payments and save thousands over the life of the loan.
$1,992/mo
Est. payment
Explore your selling options
Work with a Zillow partner agent
Leverage their expertise and Zillow's premium Showcase listings to get your home seen by more buyers.
Get startedList with your own agent
Get your home in front of millions of buyers by listing it on Zillow.
Learn how to do itSell it yourself
Take full control of how buyers see your home on Zillow by listing For Sale by Owner (FSBO).
List your homeWhat's special
Large backyardFinished basementHome officeLarge second living spaceMedia roomBrand new tubHardwood floors
Zillow last checked:
Listing updated:
Listed by:
Brandi J Harr 616-634-4004,
Reeds Realty,
Nathan C Harr 616-460-2057,
Reeds Realty
Bought with:
Austin M Hilyer, 6501407757
Five Star Real Estate (Courtland)
Source: MichRIC,MLS#: 25050828
Facts & features
Interior
Bedrooms & bathrooms
- Bedrooms: 4
- Bathrooms: 1
- Full bathrooms: 1
- Main level bedrooms: 3
Heating
- Forced Air
Cooling
- Central Air
Appliances
- Included: Dishwasher, Dryer, Range, Refrigerator, Washer
- Laundry: In Basement
Features
- Flooring: Carpet, Tile, Wood
- Windows: Replacement
- Basement: Full
- Has fireplace: No
Interior area
- Total structure area: 980
- Total interior livable area: 1,730 sqft
- Finished area below ground: 750
Property
Parking
- Total spaces: 1
- Parking features: Attached
- Garage spaces: 1
Features
- Stories: 1
Lot
- Size: 9,583 Square Feet
- Dimensions: 70 x 135
Details
- Parcel number: 412003429009
- Zoning description: RES
Construction
Type & style
- Home type: SingleFamily
- Architectural style: Ranch
- Property subtype: Single Family Residence
Materials
- Vinyl Siding
- Roof: Composition
Condition
- New construction: No
- Year built: 1967
Utilities & green energy
- Sewer: Public Sewer
- Water: Public
Community & HOA
Location
- Region: Lowell
Financial & listing details
- Price per square foot: $179/sqft
- Tax assessed value: $84,188
- Annual tax amount: $3,727
- Date on market: 10/3/2025
- Listing terms: Cash,FHA,VA Loan,Conventional
- Road surface type: Paved
Price history
| Date | Event | Price |
|---|---|---|
| 10/31/2025 | Sold | $309,900$179/sqft |
Source:  MichRIC #25050828 Report a problem MichRIC #25050828 Report a problem | ||
| 10/6/2025 | Pending sale | $309,900$179/sqft |
Source: MichRIC #25050828 Report a problem | ||
| 10/3/2025 | Listed for sale | $309,900$179/sqft |
Source: MichRIC #25050828 Report a problem | ||
Public tax history
Tax history is unavailable.
Neighborhood: 49331
Nearby homes
- $309,9004 bd1 ba2.4k sqft1234 Laurie Gail Dr SE, Lowell, MI 49331Sold
- $282,2003 bd1 ba-- sqft1252 Laurie Gail Dr SE, Lowell, MI 49331Off Market
- $279,4003 bd1 ba1.3k sqft1216 Laurie Gail Dr SE, Lowell, MI 49331Off Market
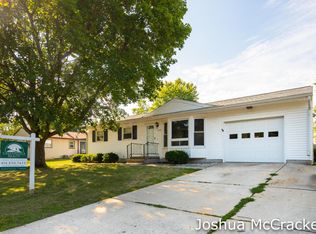
- $287,4003 bd1 ba1.7k sqft1270 Laurie Gail Dr SE, Lowell, MI 49331Off Market
- $259,4003 bd1 ba980 sqft250 Donna Dr, Lowell, MI 49331Off Market
- $268,4003 bd1 ba980 sqft250 Donna Dr SE, Lowell, MI 49331Off Market
- $288,2003 bd2 ba-- sqft1235 Sibley St SE, Lowell, MI 49331Off Market
- $273,5003 bd1 ba-- sqft1251 Sibley St SE, Lowell, MI 49331Off Market
Nearby schools
GreatSchools rating
- NABushnell Elementary SchoolGrades: PK-1Distance: 0.3 mi
- 8/10Lowell Middle SchoolGrades: 6-8Distance: 0.4 mi
- 8/10Lowell Senior High SchoolGrades: 9-12Distance: 2 mi
Get a cash offer in 3 minutes
Find out how much your home could sell for in as little as 3 minutes with a no-obligation cash offer.
Estimated market value
$319,800
Get a cash offer in 3 minutes
Find out how much your home could sell for in as little as 3 minutes with a no-obligation cash offer.
Estimated market value
$319,800
- Michigan
- Kent County
- Lowell
- 49331
- 1234 Laurie Gail Dr
Nearby cities
Nearby zip codes
Other Lowell Topics
