Welcome home to this charming brick residence offering 3 bedrooms and 2 bathrooms with a desirable open-concept floor plan and tall ceilings throughout. The spacious living area features luxury vinyl plank flooring and a cozy wood-burning fireplace, creating the perfect space to relax or entertain. The kitchen is thoughtfully designed with granite countertops, stainless steel appliances, a long breakfast bar, and ample cabinet and counter space for everyday living and hosting. The generous primary suite is a true retreat, complete with an ensuite bathroom featuring a long dual-sink vanity, jetted soaking tub, separate shower, and a large walk-in closet. Step outside to enjoy a fully fenced backyard with a covered patio—ideal for outdoor dining, pets, or play. This well-maintained home combines comfort, style, and functionality in every detail. - First Showing is January 19th -
Sold
Price Unknown
1234 Lewis And Clark Trl, Abilene, TX 79602
3beds
1,573sqft
Single Family Residence
Built in 2006
6,403 Square Feet Lot
$270,300 Zestimate®
$--/sqft
$3,086 Estimated rent
Home value
$270,300
$254,000 - $289,000
$3,086/mo
Zestimate® history
Owner options
List your home for rent
$3,086/mo
Rent Zestimate®
Find your next renter with Zillow Rental Manager. Plus, with online applications, you can quickly screen prospective tenants – for free.
$3,086/mo
Rent Zestimate®
Refinance and save
Refinancing to a lower rate could help reduce your monthly payments and save thousands over the life of the loan.
Explore your selling options
Work with a Zillow partner agent
Leverage their expertise and Zillow's premium Showcase listings to get your home seen by more buyers.
Get startedList with your own agent
Get your home in front of millions of buyers by listing it on Zillow.
Learn how to do itSell it yourself
Take full control of how buyers see your home on Zillow by listing For Sale by Owner (FSBO).
List your homeWhat's special
Cozy wood-burning fireplaceDesirable open-concept floor planStainless steel appliancesLuxury vinyl plank flooringCharming brick residenceGranite countertopsCovered patio
Zillow last checked:
Listing updated:
Listed by:
Amber Kimmel 0598311 325-692-4488,
KW SYNERGY* 325-692-4488
Bought with:
Kim Vacca
RE/MAX TRINITY
Source: NTREIS,MLS#: 21147909
Facts & features
Interior
Bedrooms & bathrooms
- Bedrooms: 3
- Bathrooms: 2
- Full bathrooms: 2
Primary bedroom
- Features: Ceiling Fan(s), Dual Sinks, En Suite Bathroom, Jetted Tub, Separate Shower, Walk-In Closet(s)
- Level: First
- Dimensions: 15 x 15
Bedroom
- Features: Ceiling Fan(s)
- Level: First
- Dimensions: 10 x 12
Bedroom
- Features: Ceiling Fan(s)
- Level: First
- Dimensions: 12 x 12
Breakfast room nook
- Level: First
- Dimensions: 10 x 12
Kitchen
- Features: Breakfast Bar, Eat-in Kitchen, Granite Counters
- Level: First
- Dimensions: 11 x 12
Living room
- Features: Ceiling Fan(s), Fireplace
- Level: First
- Dimensions: 15 x 20
Heating
- Central, Electric
Cooling
- Central Air, Ceiling Fan(s), Electric
Appliances
- Included: Dishwasher, Electric Range, Electric Water Heater, Disposal, Microwave
- Laundry: Washer Hookup, Dryer Hookup, Laundry in Utility Room
Features
- Decorative/Designer Lighting Fixtures, Eat-in Kitchen, Granite Counters, High Speed Internet, Open Floorplan, Cable TV, Vaulted Ceiling(s), Walk-In Closet(s)
- Flooring: Carpet, Ceramic Tile, Luxury Vinyl Plank
- Has basement: No
- Number of fireplaces: 1
- Fireplace features: Living Room, Wood Burning
Interior area
- Total interior livable area: 1,573 sqft
Property
Parking
- Total spaces: 2
- Parking features: Driveway, Garage Faces Front, Garage
- Attached garage spaces: 2
- Has uncovered spaces: Yes
Features
- Levels: One
- Stories: 1
- Patio & porch: Rear Porch, Front Porch, Covered
- Pool features: None
- Fencing: Back Yard,Fenced,Wood
Lot
- Size: 6,403 Square Feet
- Features: Back Yard, Cul-De-Sac, Interior Lot, Lawn, Landscaped, Sprinkler System, Few Trees
Details
- Parcel number: 109513
Construction
Type & style
- Home type: SingleFamily
- Architectural style: Traditional,Detached
- Property subtype: Single Family Residence
Materials
- Brick
- Foundation: Slab
- Roof: Composition
Condition
- Year built: 2006
Utilities & green energy
- Sewer: Public Sewer
- Water: Public
- Utilities for property: Sewer Available, Water Available, Cable Available
Community & HOA
Community
- Features: Curbs
- Security: Smoke Detector(s)
- Subdivision: South Lytle Add
HOA
- Has HOA: No
Location
- Region: Abilene
Financial & listing details
- Tax assessed value: $233,858
- Annual tax amount: $5,749
- Date on market: 1/13/2026
- Cumulative days on market: 5 days
- Listing terms: Cash,Conventional,FHA,VA Loan
Price history
| Date | Event | Price |
|---|---|---|
| 2/27/2026 | Sold | -- |
Source: NTREIS #21147909 Report a problem | ||
| 1/26/2026 | Pending sale | $259,900$165/sqft |
Source: NTREIS #21147909 Report a problem | ||
| 1/19/2026 | Contingent | $259,900$165/sqft |
Source: NTREIS #21147909 Report a problem | ||
| 1/13/2026 | Price change | $259,900+31.3%$165/sqft |
Source: NTREIS #21147909 Report a problem | ||
| 2/24/2021 | Pending sale | $197,900$126/sqft |
Source: NTREIS #14516514 Report a problem | ||
| 2/10/2021 | Listed for sale | $197,900+18.5%$126/sqft |
Source: NTREIS #14516514 Report a problem | ||
| 1/27/2020 | Listing removed | $1,550$1/sqft |
Source: K & K REALTORS AND ASSO. LLC. #14225926 Report a problem | ||
| 12/3/2019 | Listed for rent | $1,550$1/sqft |
Source: K & K REALTORS AND ASSO. LLC. #14225926 Report a problem | ||
| 12/1/2018 | Listing removed | $1,550$1/sqft |
Source: K & K REALTORS AND ASSO. LLC. #13956131 Report a problem | ||
| 10/31/2018 | Listed for rent | $1,550$1/sqft |
Source: K & K REALTORS AND ASSO. LLC. #13956131 Report a problem | ||
| 1/5/2018 | Listing removed | $1,550$1/sqft |
Source: Diamond Properties #13735197 Report a problem | ||
| 11/27/2017 | Listed for rent | $1,550$1/sqft |
Source: Diamond Properties #13735197 Report a problem | ||
| 3/4/2015 | Listing removed | $167,000$106/sqft |
Source: Owner Report a problem | ||
| 12/13/2014 | Listed for sale | $167,000+19.1%$106/sqft |
Source: Owner Report a problem | ||
| 10/29/2014 | Sold | -- |
Source: Public Record Report a problem | ||
| 10/21/2014 | Pending sale | $140,250$89/sqft |
Source: RE/MAX Abilene #13021726 Report a problem | ||
| 9/20/2014 | Listed for sale | $140,250-6.4%$89/sqft |
Source: RE/MAX Abilene #13021726 Report a problem | ||
| 8/13/2014 | Sold | -- |
Source: Public Record Report a problem | ||
| 3/2/2011 | Listing removed | $149,900$95/sqft |
Source: Re/Max Of Abilene #11485448 Report a problem | ||
| 10/7/2010 | Listed for sale | $149,900$95/sqft |
Source: RE/Max of Abilene #11485448 Report a problem | ||
Public tax history
| Year | Property taxes | Tax assessment |
|---|---|---|
| 2025 | $5,749 -2.7% | $233,858 -2.6% |
| 2024 | $5,906 +18.3% | $240,082 +4% |
| 2023 | $4,990 +2.6% | $230,757 +12% |
| 2022 | $4,864 | $206,121 +14.5% |
| 2021 | -- | $180,004 +2.2% |
| 2020 | $4,537 +2.6% | $176,125 +4.3% |
| 2019 | $4,422 +9.2% | $168,849 +2.2% |
| 2018 | $4,050 | $165,142 +2.1% |
| 2017 | $4,050 +8.3% | $161,784 +4.3% |
| 2016 | $3,741 +13.3% | $155,129 +1.3% |
| 2015 | $3,301 | $153,182 +4.2% |
| 2014 | $3,301 | $146,957 +1.8% |
| 2013 | -- | $144,405 +0.3% |
| 2012 | -- | $144,006 +1% |
| 2011 | -- | $142,551 +2.5% |
| 2010 | -- | $139,066 +1.3% |
| 2009 | -- | $137,331 +2.1% |
| 2008 | -- | $134,469 +58.3% |
| 2007 | -- | $84,953 |
Find assessor info on the county website
Neighborhood: Loop 322 East
Nearby homes
- $280,5003 bd2 ba1.6k sqft1242 Lewis And Clark Trl, Abilene, TX 79602Off Market
- $283,6003 bd2 ba1.7k sqft1226 Lewis And Clark Trl, Abilene, TX 79602Off Market

- $267,4003 bd2 ba1.5k sqft1225 Tulane Dr, Abilene, TX 79602Off Market

- $238,9003 bd2 ba1.4k sqft1217 Tulane Dr, Abilene, TX 79602Off Market
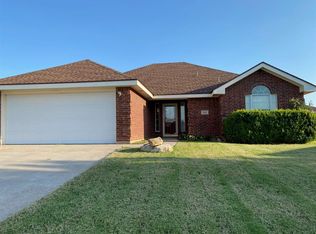
- $269,2003 bd2 ba1.6k sqft1250 Lewis And Clark Trl, Abilene, TX 79602Off Market
- $249,6003 bd2 ba1.3k sqft1233 Tulane Dr, Abilene, TX 79602Off Market
- $250,3003 bd2 ba1.4k sqft1218 Lewis And Clark Trl, Abilene, TX 79602Off Market
- $250,6003 bd2 ba1.4k sqft1233 Lewis And Clark Trl, Abilene, TX 79602Off Market
Nearby schools
GreatSchools rating
- 9/10Wylie East Elementary SchoolGrades: K-3Distance: 2.3 mi
- 8/10Wylie East Junior High SchoolGrades: 6-8Distance: 1.9 mi
- 7/10Wylie High SchoolGrades: 9-12Distance: 5 mi
Schools provided by the listing agent
- Elementary: Wylie East
- High: Wylie
- District: Wylie ISD, Taylor Co.
Source: NTREIS. This data may not be complete. We recommend contacting the local school district to confirm school assignments for this home.
- Texas
- Taylor County
- Abilene
- 79602
- Loop 322 East
- 1234 Lewis And Clark Trl
Nearby cities
Nearby neighborhoods
Nearby zip codes
Other Abilene Topics
