Welcome to this inviting 1156 sq ft home, perfectly situated to embrace both convenience and comfort. As you approach, the appeal is immediate with its tidy exterior and a welcoming 1-car garage conveniently located on the main level.
Upon entry, the home boasts a seamless blend of hardwood floors, creating a warm and inviting atmosphere. The spacious living area is bathed in natural light, enhanced by large windows that frame views of the surrounding neighborhood.
The heart of the home, the kitchen, features modern appliances, ample counter space, and cabinetry designed for both functionality and style. Adjacent to the kitchen, a cozy dining area offers a perfect setting for enjoying meals with family and friends.
The owner's suite, designed with accessibility in mind, provides a sanctuary of comfort and convenience. It includes a handicap-accessible ensuite bathroom with thoughtful amenities such as grab bars and a roll-in shower. From the suite you can go out to a private deck, ideal for morning coffee or quiet moments of relaxation outdoors.
Two additional bedrooms, each uniquely appointed with comfort in mind, offer versatility for guests, children, or a home office. A second full bathroom, tastefully designed, serves the needs of both residents and visitors alike.
This home also features a full unfinished basement, accessible via two garage doors, offering ample storage space or potential for future expansion. Two driveways provide additional parking options, ensuring convenience for both residents and guests.
Outside, the front porch welcomes you with newly installed Trex decking, perfect for enjoying the neighborhood ambiance. A recently upgraded heat pump, approximately one year old, enhances energy efficiency and comfort year-round.
Located in a desirable neighborhood close to public parks, a shopping mall, and an array of dining options, this home offers the ideal combination of suburban tranquility and urban convenience. Whether you're relaxing at home or exploring nearby amenities, this property embodies the essence of comfortable, accessible living.
Sold for $277,900
$277,900
1234 Liberty Hall Dr, Morristown, TN 37813
3beds
1sqft
Single Family Residence, Residential
Built in 2007
9,147 Square Feet Lot
$299,600 Zestimate®
$277,900/sqft
$1,775 Estimated rent
Home value
$299,600
$285,000 - $315,000
$1,775/mo
Zestimate® history
Owner options
List your home for rent
$1,775/mo
Rent Zestimate®
Find your next renter with Zillow Rental Manager. Plus, with online applications, you can quickly screen prospective tenants – for free.
$1,775/mo
Rent Zestimate®
Refinance and save
$1,612/mo
Est. payment
Refinancing to a lower rate could help reduce your monthly payments and save thousands over the life of the loan.
$1,612/mo
Est. payment
Explore your selling options
Work with a Zillow partner agent
Leverage their expertise and Zillow's premium Showcase listings to get your home seen by more buyers.
Get startedList with your own agent
Get your home in front of millions of buyers by listing it on Zillow.
Learn how to do itSell it yourself
Take full control of how buyers see your home on Zillow by listing For Sale by Owner (FSBO).
List your homeWhat's special
Zillow last checked:
Listing updated:
Listed by:
Kim Roberts 423-312-8251,
Elite Realty Group
Bought with:
Non Member
Non Member - Sales
Source: Lakeway Area AOR,MLS#: 704269
Facts & features
Interior
Bedrooms & bathrooms
- Bedrooms: 3
- Bathrooms: 2
- Full bathrooms: 2
- Main level bathrooms: 2
- Main level bedrooms: 3
Heating
- Electric, Heat Pump
Cooling
- Heat Pump
Appliances
- Included: Dishwasher, Electric Range, Electric Water Heater, Microwave, Refrigerator
- Laundry: Electric Dryer Hookup, In Garage, Main Level, Washer Hookup
Features
- Ceiling Fan(s), High Speed Internet, Open Floorplan, Walk-In Closet(s)
- Flooring: Carpet, Hardwood, Tile
- Windows: Blinds, Vinyl Frames
- Basement: Block,Full,Unfinished
- Has fireplace: No
Interior area
- Total interior livable area: 1 sqft
- Finished area above ground: 1,156
- Finished area below ground: 1,156
Property
Parking
- Total spaces: 3
- Parking features: Garage - Attached
- Attached garage spaces: 3
Features
- Levels: Two
- Stories: 2
- Patio & porch: Deck, Front Porch, Porch, Rear Porch, Side Porch
- Exterior features: Rain Gutters
- Has view: Yes
Lot
- Size: 9,147 Square Feet
- Dimensions: 26' f 136' rs 110' b 103'ls
- Features: City Lot, Gentle Sloping, Landscaped
Details
- Additional structures: Garage(s), Second Garage
- Parcel number: 031O K 012.00
- Special conditions: Standard
Construction
Type & style
- Home type: SingleFamily
- Architectural style: Ranch
- Property subtype: Single Family Residence, Residential
Materials
- Vinyl Siding
- Roof: Asphalt
Condition
- New construction: No
- Year built: 2007
- Major remodel year: 2007
Utilities & green energy
- Electric: Circuit Breakers
- Sewer: Public Sewer
- Utilities for property: Cable Connected, Electricity Connected, Natural Gas Available, Sewer Connected, Water Connected, Cable Internet, Fiber Internet
Community & HOA
Community
- Subdivision: Liberty Hall
HOA
- Has HOA: No
Location
- Region: Morristown
Financial & listing details
- Price per square foot: $277,900/sqft
- Tax assessed value: $265,000
- Annual tax amount: $1,121
- Date on market: 7/4/2024
- Electric utility on property: Yes
Price history
| Date | Event | Price |
|---|---|---|
| 8/9/2024 | Sold | $277,900-0.7%$277,900/sqft |
Source:  Lakeway Area AOR #704269 Report a problem Lakeway Area AOR #704269 Report a problem | ||
| 7/6/2024 | Pending sale | $279,900$279,900/sqft |
Source: Lakeway Area AOR #704269 Report a problem | ||
| 7/4/2024 | Listed for sale | $279,900+85.9%$279,900/sqft |
Source: Lakeway Area AOR #704269 Report a problem | ||
| 10/4/2007 | Sold | $150,550-68.6%$150,550/sqft |
Source: Public Record Report a problem | ||
| 1/6/2005 | Sold | $480,000+3100%$480,000/sqft |
Source: Public Record Report a problem | ||
| 10/22/2002 | Sold | $15,000$15,000/sqft |
Source: Public Record Report a problem | ||
Public tax history
| Year | Property taxes | Tax assessment |
|---|---|---|
| 2025 | $1,492 +33.1% | $66,250 +86.8% |
| 2024 | $1,121 | $35,475 |
| 2023 | $1,121 | $35,475 |
| 2022 | $1,121 | $35,475 |
| 2021 | $1,121 +0.1% | $35,475 |
| 2020 | $1,120 +0.7% | $35,475 +8.5% |
| 2019 | $1,112 +7.9% | $32,700 |
| 2018 | $1,030 +65.9% | $32,700 |
| 2017 | $621 | $32,700 |
| 2016 | $621 -31% | $32,700 |
| 2015 | $901 | $32,700 |
| 2014 | -- | $32,700 -7.4% |
| 2013 | -- | $35,300 |
| 2011 | $950 | $35,300 |
| 2010 | $950 | $35,300 |
| 2009 | -- | $35,300 +24.1% |
| 2008 | $899 -4.5% | $28,450 |
| 2007 | $942 +824.5% | $28,450 +684.8% |
| 2006 | $102 | $3,625 |
| 2005 | $102 -10.8% | $3,625 |
| 2004 | $114 | $3,625 |
| 2003 | $114 | $3,625 +0.2% |
| 2001 | -- | $3,617 -75% |
| 2000 | -- | $14,469 |
Find assessor info on the county website
Neighborhood: 37813
Nearby homes
- $255,1003 bd2 ba1.2k sqft1238 Liberty Hall Dr, Morristown, TN 37813Off Market
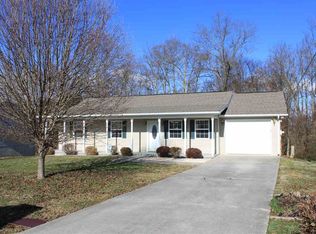
- $235,6003 bd2 ba1.2k sqft1238 Libery Hall Dr, Morristown, TN 37813Off Market

- $323,200-- bd2 ba1.3k sqft1230 Liberty Hall Dr, Morristown, TN 37813Off Market
- $269,7003 bd2 ba1.3k sqft1223 Liberty Hall Dr, Morristown, TN 37813Off Market
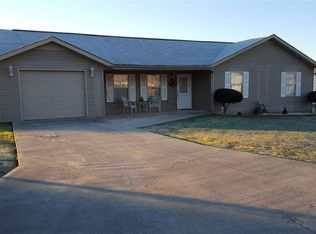
- $36,400-- bd-- ba-- sqftRussell Cir, Morristown, TN 37813Off Market
- $278,000-- bd1 ba1.2k sqft1242 Liberty Hall Dr, Morristown, TN 37813Off Market
- $334,0003 bd3 ba1.9k sqft1224 Liberty Hall Dr, Morristown, TN 37813Sold
- $251,2003 bd2 ba1.2k sqft1251 Liberty Hall Dr, Morristown, TN 37813Off Market
Nearby schools
GreatSchools rating
- 4/10Hillcrest Elementary SchoolGrades: PK-5Distance: 0.4 mi
- 4/10Meadowview Middle SchoolGrades: 6-8Distance: 1.3 mi
- 5/10Morristown East High SchoolGrades: 9-12Distance: 0.6 mi
Schools provided by the listing agent
- Elementary: Hillcrest
- Middle: Meadowview
- High: East
Source: Lakeway Area AOR. This data may not be complete. We recommend contacting the local school district to confirm school assignments for this home.


Get pre-qualified for a loan
At Zillow Home Loans, we can pre-qualify you in as little as 5 minutes with no impact to your credit score.An equal housing lender. NMLS #10287.
- Tennessee
- Hamblen County
- Morristown
- 37813
- 1234 Liberty Hall Dr
Nearby cities
Nearby zip codes
Other Morristown Topics
