Skip main navigation
Sold for $375,000
  • $375,000

    1234 Macdade Blvd, Woodlyn, PA 19094

    4beds
    2,531sqft
    Single Family Residence
    Built in 1945
    6,534 Square Feet Lot
    $445,400 Zestimate®
    $148/sqft
    $3,037 Estimated rent

    Home value

    $445,400

    $419,000 - $481,000

    $3,037/mo

    Zestimate® history
    Loading
    Loading...

    Owner options

    List your home for rent

    $3,037/mo

    Rent Zestimate®

    Find your next renter with Zillow Rental Manager. Plus, with online applications, you can quickly screen prospective tenants – for free.

    Learn more

    $3,037/mo

    Rent Zestimate®

    Refinance and save

    $2,546/mo

    Est. payment

    Refinancing to a lower rate could help reduce your monthly payments and save thousands over the life of the loan.

    See today's rates

    $2,546/mo

    Est. payment

    Explore your selling options

    Work with a Zillow partner agent

    Leverage their expertise and Zillow's premium Showcase listings to get your home seen by more buyers.

    Get started

    List with your own agent

    Get your home in front of millions of buyers by listing it on Zillow.

    Learn how to do it

    Sell it yourself

    Take full control of how buyers see your home on Zillow by listing For Sale by Owner (FSBO).

    List your home

    What's special

    Classic charmTeen roomModern convenienceExpansive basementHeart of ridley townshipLush lawnHome office
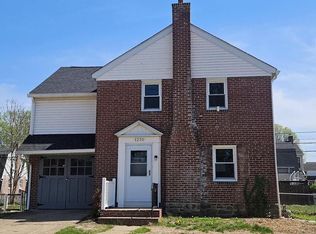
    DON'T LET THE ADDRESS of this Charming Expanded Cape scare you (the house fronts on Woodcrest, not MacDade) Welcome to this meticulously crafted expanded Cape, boasting a harmonious blend of classic charm and modern convenience. Nestled in the heart of Ridley Township, this home offers an ideal sanctuary for families seeking space, functionality, and versatility. Main Floor: As you step inside, you're greeted by the warm ambiance of the dining room and large living room, which are ideal for hosting gatherings or enjoying quiet evenings with loved ones. The adjoining eat-in kitchen beckons culinary enthusiasts with its ample counter space and breakfast area perfect for savoring morning coffee or casual meals. The washer/dryer is located in the kitchen. Three spacious bedrooms on the main floor provide comfortable accommodations for the whole family, each offering a tranquil retreat for relaxation and rest. Full Basement: Descend into the expansive basement, a treasure trove of storage opportunities awaiting your organizational prowess. Whether you're stowing seasonal decorations, outdoor gear, or household essentials, the generous space ensures everything has its place, keeping your home clutter-free and organized. There is the option for additional living space. Second Floor In-Law Suite or Teen Room: Ascending to the second floor, discover the sprawling in-law suite/teen room. A haven unto itself, the suite features a generously sized bedroom offering privacy and comfort for guests or extended family members. A massive living area provides endless possibilities for relaxation, entertainment, or creating a home office or hobby space to suit your lifestyle. The kitchen area, with its skylight, ensures natural light. Storage galore ensures that belongings are neatly tucked away, maximizing space and functionality. Exterior: Outside, the property unfolds into a picturesque landscape, offering a serene backdrop for outdoor enjoyment. Enjoy a lush lawn, mature planting, and trees outside with your morning coffee on the front patio. The side patio with Sunsetter awning presents the perfect setting for summer barbecues, gatherings, or simply basking in the beauty of nature. Location: Conveniently located, this home offers easy access to amenities, schools, parks, and transportation, ensuring that every convenience is within reach. Don't miss this opportunity to make this exceptional Expanded Cape your own, where comfort, versatility, and style converge to create the perfect place to call home. Schedule your showing today!

    Zillow last checked:

    Listing updated:

    Listed by:

    Matt Russo 610-566-3000,

    BHHS Fox & Roach-Media

    Bought with:

    Samson Justine, 5013458

    Realty Mark Associates

    Source: Bright MLS,MLS#: PADE2066186MLS Logo

    Facts & features

    Interior

    Bedrooms & bathrooms
    • Bedrooms: 4
    • Bathrooms: 3
    • Full bathrooms: 3
    • Main level bathrooms: 2
    • Main level bedrooms: 3
    Basement
    • Area: 0
    Heating
    • Hot Water, Forced Air, Natural Gas
    Cooling
    • Central Air, Electric
    Appliances
    • Included: Gas Water Heater
    • Laundry: Main Level
    Features
    • Basement: Full
    • Has fireplace: No
    Interior area
    • Total structure area: 2,531
    • Total interior livable area: 2,531 sqft
    • Finished area above ground: 2,531
    • Finished area below ground: 0

    Property

    Parking
    • Total spaces: 3
    • Parking features: Garage Faces Front, Attached, Driveway
    • Attached garage spaces: 1
    • Uncovered spaces: 2
    Accessibility
    • Accessibility features: None
    Features
    • Levels: Two
    • Stories: 2
    • Exterior features: Awning(s), Rain Gutters, Sidewalks, Street Lights
    • Pool features: None
    Lot
    • Size: 6,534 sqft
    • Dimensions: 66.20 x 100.00
    Details
    • Additional structures: Above Grade, Below Grade
    • Parcel number: 38020132800
    • Zoning: RES
    • Special conditions: Standard

    Construction

    Type & style
    • Home type: SingleFamily
    • Architectural style: Cape Cod
    • Property subtype: Single Family Residence
    Materials
    • Stone
    • Foundation: Stone
    Condition
    • New construction: No
    • Year built: 1945

    Utilities & green energy

    • Electric: 100 Amp Service
    • Sewer: Public Sewer
    • Water: Public

    Community & neighborhood

    Location
    • Region: Woodlyn
    • Subdivision: None Available
    • Municipality: RIDLEY TWP

    Other

    Other facts
    • Listing agreement: Exclusive Right To Sell
    • Ownership: Fee Simple

    Price history

    DateEventPrice
    6/3/2024Sold$375,000+0%$148/sqft
    Source: Bright MLS #PADE2066186 Report a problem
    5/20/2024Pending sale$374,900$148/sqft
    Source: Bright MLS #PADE2066186 Report a problem
    5/4/2024Contingent$374,900$148/sqft
    Source: Bright MLS #PADE2066186 Report a problem
    4/26/2024Listed for sale$374,900$148/sqft
    Source: Bright MLS #PADE2066186 Report a problem

    Public tax history

    YearProperty taxesTax assessment
    2025$9,502 +2.1%$268,060
    2024$9,308 +4.5%$268,060
    2023$8,903 +3.3%$268,060
    2022$8,617 $268,060
    2021$8,617 +1188.9%$268,060 +119%
    2020$669 -1.5%$122,420
    2019$679 -89.9%$122,420
    2018$6,705 +898%$122,420
    2017$672 $122,420
    2016$672 $122,420
    2015$672 $122,420
    2014$672 +2.8%$122,420
    2013$654 +2.8%$122,420
    2012$636 +0.3%$122,420
    2011$634 +2%$122,420
    2010$621 +7.5%$122,420
    2009$578 $122,420
    2008$578 +8.3%$122,420
    2007$534 $122,420
    2006$534 $122,420
    2005$534 $122,420
    2004$534 +6.4%$122,420
    2003$502 +7.9%$122,420
    2002$465 $122,420
    2000$465 $122,420

    Find assessor info on the county website

    Neighborhood: 19094

    Nearby schools

    GreatSchools rating
    Schools provided by the listing agent
    • District: Ridley

    Source: Bright MLS. This data may not be complete. We recommend contacting the local school district to confirm school assignments for this home.

    Get a cash offer in 3 minutes
    Find out how much your home could sell for in as little as 3 minutes with a no-obligation cash offer.
    Estimated market value
    $445,400
    Get a cash offer in 3 minutes
    Find out how much your home could sell for in as little as 3 minutes with a no-obligation cash offer.
    Estimated market value
    $445,400