Welcome to this stunning luxury Colonial home, nestled in the sought-after community of Maplewood. This meticulously designed residence built by Michael Evans Builders offers a perfect blend of timeless elegance and modern sophistication, with every detail crafted to provide the ultimate living experience. Boasting 4 spacious bedrooms, 4 full bathrooms, and 2 half baths, this home provides ample space for family living and entertaining. The grand foyer welcomes you with soaring ceilings and beautiful hardwood flooring adding warmth and elegance and enhancing the home’s refined feel. Natural light pours in through large windows, illuminating every corner of this immaculate home. The heart of the home is the gourmet kitchen, featuring top-of-the-line stainless steel appliances, custom cabinetry, a large center island, and beautiful countertops, perfect for both the avid chef and casual family meals. Adjacent to the kitchen is a spacious family room with a cozy gas two sided fireplace, creating the ideal space for gatherings. The living room with a wood burning fireplace and dining room with coffered ceilings provide additional living and entertaining space on this level. A den/office and two half baths complete the main floor. Choose one of two staircases to move upstairs where you will find new hardwood flooring in the grand hallway. The primary suite offers a luxurious retreat, complete with a spa-like ensuite bathroom, dual vanities, a soaking tub, a large walk-in shower and 2 walk-in closets. Each additional bedroom is generously sized, with built-ins, walk-in closet space and access to well-appointed bathrooms. An expansive walk-in unfinished area that could easily be transitioned into an additional bedroom, in-law or au pair suite and a second floor laundry room round out the second level. Additional storage space available in the walk-up 3rd floor. But the true standout feature of this home is the expansive finished basement, designed to elevate your lifestyle. Whether you're looking to stay active, entertain, or unwind, this space has it all. The private fitness sanctuary houses an extensive amount of high-end workout equipment perfect for the fitness enthusiast. Just beyond, a generous additional family room offers an ideal setting for entertainment, complete with a wall mounted electric fireplace, a full bar that comfortably seats up to 8, 2 beverage refrigerators, a dishwasher and a sink. This lower level is the ultimate space for hosting friends, watching games, or relaxing after a long day. A full bath, workshop and additional storage space adds over 1000 sq ft to the home. Outside you will find a private backyard, a covered flagstone patio with television hookup perfect for summer night baseball watching and an outdoor fireplace and eating area complete with a natural gas hookup for the grill. The meticulously landscaped yard provides a serene setting for outdoor relaxation, while the private driveway and oversized 3-car garage add both convenience and style. Additional upgrades include but are not limited to a Generac whole house generator, new roof in 2021, and new second floor hardwood flooring. Located in one of Horsham's most desirable neighborhoods, this home is just minutes from top-rated schools, parks, shopping, dining, and major commuter routes, offering both luxury and practicality, making it the perfect place to call home. Don’t miss the opportunity to experience refined luxury and comfort in this exceptional Colonial masterpiece!
Sold for $1,310,000
$1,310,000
1234 Maplewood Dr, Maple Glen, PA 19002
4beds
6,016sqft
Single Family Residence
Built in 2006
0.8 Acres Lot
$1,382,600 Zestimate®
$218/sqft
$6,489 Estimated rent
Home value
$1,382,600
$1.29M - $1.49M
$6,489/mo
Zestimate® history
Owner options
List your home for rent
$6,489/mo
Rent Zestimate®
Find your next renter with Zillow Rental Manager. Plus, with online applications, you can quickly screen prospective tenants – for free.
$6,489/mo
Rent Zestimate®
Refinance and save
$9,024/mo
Est. payment
Refinancing to a lower rate could help reduce your monthly payments and save thousands over the life of the loan.
$9,024/mo
Est. payment
Explore your selling options
Work with a Zillow partner agent
Leverage their expertise and Zillow's premium Showcase listings to get your home seen by more buyers.
Get startedList with your own agent
Get your home in front of millions of buyers by listing it on Zillow.
Learn how to do itSell it yourself
Take full control of how buyers see your home on Zillow by listing For Sale by Owner (FSBO).
List your homeWhat's special
Wood burning fireplaceOutdoor fireplaceWall mounted electric fireplaceExpansive finished basementMeticulously landscaped yardFull barSoaking tub
Zillow last checked:
Listing updated:
Listed by:
Leslie DiMartile 215-990-1010,
Coldwell Banker Realty
Bought with:
Joseph D'Alonzo, AB052204L
Homestarr Realty
Source: Bright MLS,MLS#: PAMC2123428
Facts & features
Interior
Bedrooms & bathrooms
- Bedrooms: 4
- Bathrooms: 6
- Full bathrooms: 4
- 1/2 bathrooms: 2
- Main level bathrooms: 2
Rooms
- Room types: Living Room, Dining Room, Primary Bedroom, Bedroom 2, Bedroom 3, Kitchen, Family Room, Den, Bedroom 1, Exercise Room, Laundry, Other, Storage Room, Workshop, Attic, Primary Bathroom, Full Bath, Half Bath
Primary bedroom
- Features: Flooring - Carpet, Primary Bedroom - Sitting Area, Walk-In Closet(s), Ceiling Fan(s)
- Level: Upper
- Area: 192 Square Feet
- Dimensions: 16 x 12
Bedroom 1
- Features: Flooring - Carpet, Jack and Jill Bathroom, Walk-In Closet(s), Built-in Features
- Level: Upper
- Area: 195 Square Feet
- Dimensions: 15 x 13
Bedroom 2
- Features: Flooring - Carpet, Jack and Jill Bathroom, Built-in Features, Walk-In Closet(s)
- Level: Upper
- Area: 234 Square Feet
- Dimensions: 18 x 13
Bedroom 3
- Features: Attached Bathroom, Bathroom - Stall Shower, Flooring - Carpet, Walk-In Closet(s)
- Level: Upper
- Area: 132 Square Feet
- Dimensions: 11 x 12
Primary bathroom
- Features: Bathroom - Walk-In Shower, Double Sink, Flooring - Ceramic Tile, Soaking Tub
- Level: Upper
- Area: 120 Square Feet
- Dimensions: 15 x 8
Other
- Level: Upper 2
Den
- Features: Flooring - HardWood, Recessed Lighting
- Level: Main
- Area: 224 Square Feet
- Dimensions: 16 x 14
Dining room
- Features: Chair Rail, Flooring - HardWood
- Level: Main
- Area: 225 Square Feet
- Dimensions: 15 x 15
Exercise room
- Features: Flooring - Other
- Level: Lower
- Area: 315 Square Feet
- Dimensions: 21 x 15
Family room
- Features: Fireplace - Gas, Flooring - HardWood, Ceiling Fan(s)
- Level: Main
- Area: 266 Square Feet
- Dimensions: 19 x 14
Family room
- Features: Flooring - Luxury Vinyl Plank, Kitchen Island, Recessed Lighting, Wet Bar
- Level: Lower
- Area: 630 Square Feet
- Dimensions: 30 x 21
Other
- Features: Bathroom - Stall Shower
- Level: Lower
- Area: 35 Square Feet
- Dimensions: 7 x 5
Other
- Features: Bathroom - Tub Shower, Double Sink, Jack and Jill Bathroom, Flooring - Tile/Brick
- Level: Upper
- Area: 80 Square Feet
- Dimensions: 8 x 10
Other
- Features: Bathroom - Walk-In Shower, Flooring - Tile/Brick
- Level: Upper
- Area: 48 Square Feet
- Dimensions: 6 x 8
Half bath
- Features: Flooring - HardWood
- Level: Main
- Area: 35 Square Feet
- Dimensions: 7 x 5
Half bath
- Features: Flooring - HardWood
- Level: Main
- Area: 21 Square Feet
- Dimensions: 7 x 3
Kitchen
- Features: Granite Counters, Dining Area, Flooring - HardWood, Kitchen Island, Kitchen - Gas Cooking, Lighting - Pendants, Recessed Lighting, Pantry
- Level: Main
- Area: 468 Square Feet
- Dimensions: 26 x 18
Laundry
- Level: Upper
- Area: 50 Square Feet
- Dimensions: 10 x 5
Living room
- Features: Fireplace - Wood Burning, Flooring - HardWood
- Level: Main
- Area: 225 Square Feet
- Dimensions: 15 x 15
Mud room
- Level: Main
- Area: 78 Square Feet
- Dimensions: 13 x 6
Other
- Features: Cathedral/Vaulted Ceiling, Flooring - Rough-In
- Level: Upper
- Area: 465 Square Feet
- Dimensions: 31 x 15
Storage room
- Level: Lower
- Area: 160 Square Feet
- Dimensions: 20 x 8
Workshop
- Features: Basement - Unfinished
- Level: Lower
- Area: 525 Square Feet
- Dimensions: 35 x 15
Heating
- Forced Air, Natural Gas
Cooling
- Central Air, Natural Gas
Appliances
- Included: Oven/Range - Gas, Six Burner Stove, Stainless Steel Appliance(s), Washer, Refrigerator, Microwave, Dryer, Dishwasher, Water Heater
- Laundry: Upper Level, Laundry Room, Mud Room
Features
- Additional Stairway, Bar, Family Room Off Kitchen, Eat-in Kitchen, Kitchen Island, Kitchen - Gourmet, Recessed Lighting, Wainscotting
- Windows: Double Hung, Screens, Window Treatments
- Basement: Finished
- Number of fireplaces: 3
- Fireplace features: Gas/Propane, Wood Burning, Electric
Interior area
- Total structure area: 7,106
- Total interior livable area: 6,016 sqft
- Finished area above ground: 5,036
- Finished area below ground: 980
Property
Parking
- Total spaces: 3
- Parking features: Garage Door Opener, Inside Entrance, Attached, Driveway
- Attached garage spaces: 3
- Has uncovered spaces: Yes
Accessibility
- Accessibility features: None
Features
- Levels: Two
- Stories: 2
- Patio & porch: Patio, Roof, Porch
- Exterior features: Lawn Sprinkler
- Pool features: None
- Fencing: Electric
Lot
- Size: 0.8 Acres
- Dimensions: 110.00 x 0.00
- Features: Suburban
Details
- Additional structures: Above Grade, Below Grade
- Parcel number: 360023128029
- Zoning: RESIDENTIAL
- Special conditions: Standard
Construction
Type & style
- Home type: SingleFamily
- Architectural style: Colonial
- Property subtype: Single Family Residence
Materials
- Stone, Stucco, Brick, Wood Siding
- Foundation: Concrete Perimeter
- Roof: Shingle
Condition
- New construction: No
- Year built: 2006
Utilities & green energy
- Sewer: Public Sewer
- Water: Public
Community & HOA
Community
- Subdivision: Maplewood
HOA
- Has HOA: Yes
- Services included: Common Area Maintenance
- HOA fee: $235 annually
Location
- Region: Maple Glen
- Municipality: HORSHAM TWP
Financial & listing details
- Price per square foot: $218/sqft
- Tax assessed value: $493,000
- Annual tax amount: $20,544
- Date on market: 1/2/2025
- Listing agreement: Exclusive Right To Sell
- Listing terms: Cash,Conventional
- Inclusions: Kitchen Refrigerator, Both Beverage Refrigerators In The Basement, Washer And Dryer All In "as Is Condition", Extra Bricks In The Backyard Used For The Patio
- Exclusions: Garage Refrigerator / Freezer, Patio Grill
- Ownership: Fee Simple
Price history
| Date | Event | Price |
|---|---|---|
| 3/28/2025 | Sold | $1,310,000-4%$218/sqft |
Source:  Bright MLS #PAMC2123428 Report a problem Bright MLS #PAMC2123428 Report a problem | ||
| 2/22/2025 | Pending sale | $1,365,000$227/sqft |
Source: Bright MLS #PAMC2123428 Report a problem | ||
| 1/2/2025 | Listed for sale | $1,365,000+26.5%$227/sqft |
Source: Bright MLS #PAMC2123428 Report a problem | ||
| 4/30/2019 | Listing removed | $1,079,000$179/sqft |
Source: Coldwell Banker Preferred - Blue Bell Office #PAMC605430 Report a problem | ||
| 4/25/2019 | Listed for sale | $1,079,000+9.2%$179/sqft |
Source: Coldwell Banker Preferred-Blue #PAMC605430 Report a problem | ||
| 11/14/2006 | Sold | $988,288$164/sqft |
Source: Public Record Report a problem | ||
Public tax history
| Year | Property taxes | Tax assessment |
|---|---|---|
| 2025 | $20,316 +6.3% | $493,000 |
| 2024 | $19,107 | $493,000 |
| 2023 | $19,107 +7.1% | $493,000 |
| 2022 | $17,849 +2.7% | $493,000 |
| 2021 | $17,377 +2.1% | $493,000 |
| 2020 | $17,015 -7.5% | $493,000 -9.3% |
| 2019 | $18,393 +2.6% | $543,350 |
| 2018 | $17,924 +3.3% | $543,350 |
| 2017 | $17,357 +2% | $543,350 |
| 2016 | $17,010 +2.6% | $543,350 |
| 2015 | $16,578 +1.8% | $543,350 |
| 2014 | $16,283 +1.4% | $543,350 |
| 2013 | $16,063 +1.4% | $543,350 |
| 2012 | $15,835 +7.9% | $543,350 +4.9% |
| 2011 | $14,678 +2% | $517,870 |
| 2010 | $14,386 +2% | $517,870 |
| 2009 | $14,100 +2.8% | $517,870 |
| 2008 | $13,721 +2.1% | -- |
| 2007 | $13,443 +1678.2% | -- |
| 2006 | $756 +3% | -- |
| 2005 | $734 | -- |
Find assessor info on the county website
Neighborhood: 19002
Nearby homes
- $1,051,5004 bd3 ba4k sqft295 Hawks Flight Ct, Ambler, PA 19002Off Market
- $1,777,6004 bd3 ba6k sqft1232 Maplewood Dr, Maple Glen, PA 19002Off Market
- $1,793,5005 bd5 ba6.3k sqft1236 Maplewood Dr, Maple Glen, PA 19002Off Market
- $1,125,0005 bd5 ba4.6k sqft297 Hawks Flight Ct, Ambler, PA 19002Sold
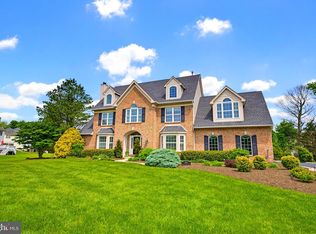
- $1,790,7006 bd6 ba6.1k sqft1233 Maplewood Dr, Maple Glen, PA 19002Off Market
- $2,011,4005 bd8 ba9.4k sqft1235 Maplewood Dr, Maple Glen, PA 19002Off Market
- $988,2004 bd3 ba3.1k sqft296 Hawks Flight Ct, Ambler, PA 19002Off Market
- $1,843,4004 bd5 ba6.4k sqft1237 Maplewood Dr, Ambler, PA 19002Off Market
Nearby schools
GreatSchools rating
- 7/10Simmons El SchoolGrades: K-5Distance: 2.1 mi
- 8/10Keith Valley Middle SchoolGrades: 6-8Distance: 4.3 mi
- 9/10Hatboro-Horsham Senior High SchoolGrades: 9-12Distance: 2.3 mi
Schools provided by the listing agent
- Elementary: Simmons
- Middle: Keith Valley
- High: Hatboro-horsham
- District: Hatboro-horsham
Source: Bright MLS. This data may not be complete. We recommend contacting the local school district to confirm school assignments for this home.
Get a cash offer in 3 minutes
Find out how much your home could sell for in as little as 3 minutes with a no-obligation cash offer.
Estimated market value
$1,382,600
Get a cash offer in 3 minutes
Find out how much your home could sell for in as little as 3 minutes with a no-obligation cash offer.
Estimated market value
$1,382,600
- Pennsylvania
- Montgomery County
- Ambler
- 19002
- 1234 Maplewood Dr
