*OPEN HOUSE - July 3rd: 4 - 6PM* Great location! Close to Washington Elementary, Edgewood Middle and Warsaw High School. Quiet low traffic street, 3 Bedroom, 2 Bathroom. 2320 sq. ft. home with a 2 car attached garage, and a walkout basement leading out to a private back yard. The covered porch entrance leads you into the main level family room, that connects to the dining room and larger eat-in fully appointed kitchen. Two generous sized bedrooms, a full bathroom and living room complete the main level. Down stairs, you will find a large rec room/family room, a potential mother-in-law suite/3rd bedroom, storage room and the laundry/utility room. "News" Include - 2025: ML Bathroom update, 2024: LL Bathroom update, Kinetico water softener; 2023: Vinyl/Laminate flooring on ML; 2022: Kitchen counter tops, backsplash, sink, faucet, electric range/oven w/down draft vent; 2018: Metal Roof. This home is a 2 owner home that is in move in ready condition.
Closed
$267,000
1234 Meadow Ln, Warsaw, IN 46580
3beds
2,320sqft
Single Family Residence
Built in 1988
0.42 Acres Lot
$284,400 Zestimate®
$--/sqft
$2,347 Estimated rent
Home value
$284,400
$245,000 - $333,000
$2,347/mo
Zestimate® history
Owner options
List your home for rent
$2,347/mo
Rent Zestimate®
Find your next renter with Zillow Rental Manager. Plus, with online applications, you can quickly screen prospective tenants – for free.
$2,347/mo
Rent Zestimate®
Refinance and save
$1,690/mo
Est. payment
Refinancing to a lower rate could help reduce your monthly payments and save thousands over the life of the loan.
$1,690/mo
Est. payment
Explore your selling options
Work with a Zillow partner agent
Leverage their expertise and Zillow's premium Showcase listings to get your home seen by more buyers.
Get startedList with your own agent
Get your home in front of millions of buyers by listing it on Zillow.
Learn how to do itSell it yourself
Take full control of how buyers see your home on Zillow by listing For Sale by Owner (FSBO).
List your homeWhat's special
Generous sized bedroomsQuiet low traffic streetMain level family roomCovered porch entranceDining roomStorage room
Zillow last checked:
Listing updated:
Listed by:
Steve Savage Cell:574-253-1313,
RE/MAX Results
Bought with:
Darren A Carnes, RB24000881
Homes Land & Lakes Realty
Source: IRMLS,MLS#: 202525398
Facts & features
Interior
Bedrooms & bathrooms
- Bedrooms: 3
- Bathrooms: 2
- Full bathrooms: 2
- Main level bedrooms: 2
Bedroom 1
- Level: Main
Bedroom 2
- Level: Main
Dining room
- Level: Main
- Area: 144
- Dimensions: 12 x 12
Family room
- Level: Main
- Area: 187
- Dimensions: 17 x 11
Kitchen
- Level: Main
- Area: 198
- Dimensions: 18 x 11
Living room
- Level: Main
- Area: 231
- Dimensions: 21 x 11
Heating
- Natural Gas, Forced Air
Cooling
- Central Air
Appliances
- Included: Disposal, Dishwasher, Microwave, Refrigerator, Washer, Dryer-Electric, Electric Oven, Electric Range, Water Softener Owned
Features
- Bookcases, Tray Ceiling(s), Laminate Counters, Open Floorplan, Tub and Separate Shower
- Flooring: Carpet, Laminate
- Windows: Window Treatments, Blinds
- Basement: Walk-Out Access,Finished,Sump Pump
- Attic: Pull Down Stairs,Storage
- Number of fireplaces: 1
- Fireplace features: Living Room, Electric
Interior area
- Total structure area: 2,420
- Total interior livable area: 2,320 sqft
- Finished area above ground: 1,340
- Finished area below ground: 980
Property
Parking
- Total spaces: 2
- Parking features: Attached, Garage Door Opener, Concrete
- Attached garage spaces: 2
- Has uncovered spaces: Yes
Features
- Levels: One
- Stories: 1
- Patio & porch: Deck
Lot
- Size: 0.42 Acres
- Dimensions: 165'x110'
- Features: 0-2.9999, City/Town/Suburb, Landscaped
Details
- Parcel number: 431118300168.000032
- Zoning: R1
- Other equipment: Sump Pump
Construction
Type & style
- Home type: SingleFamily
- Architectural style: Ranch
- Property subtype: Single Family Residence
Materials
- Vinyl Siding
- Roof: Metal
Condition
- New construction: No
- Year built: 1988
Utilities & green energy
- Electric: NIPSCO
- Gas: NIPSCO
- Sewer: City
- Water: Well
Community & HOA
Community
- Subdivision: Shady Crest
Location
- Region: Warsaw
Financial & listing details
- Tax assessed value: $217,100
- Annual tax amount: $907
- Date on market: 7/1/2025
- Listing terms: Conventional,FHA,USDA Loan,VA Loan
- Road surface type: Asphalt
Price history
| Date | Event | Price |
|---|---|---|
| 7/31/2025 | Sold | $267,000-1.8% |
Source:  IRMLS #202525398 Report a problem IRMLS #202525398 Report a problem | ||
| 7/1/2025 | Listed for sale | $272,000+202.2% |
Source: IRMLS #202525398 Report a problem | ||
| 1/12/1998 | Sold | $90,000$39/sqft |
Source: Public Record Report a problem | ||
Public tax history
| Year | Property taxes | Tax assessment |
|---|---|---|
| 2025 | $907 +2% | $217,100 +12.4% |
| 2024 | $889 +2% | $193,200 +2.1% |
| 2023 | $872 +2% | $189,200 +8.7% |
| 2022 | $854 +2% | $174,000 +16% |
| 2021 | $838 +2% | $150,000 +7% |
| 2020 | $821 -27.7% | $140,200 +3.7% |
| 2019 | $1,137 -17.3% | $135,200 +2.3% |
| 2018 | $1,375 -0.8% | $132,200 +0.5% |
| 2017 | $1,386 +36% | $131,600 -0.7% |
| 2016 | $1,019 +2% | $132,500 +4.1% |
| 2014 | $999 -22% | $127,300 -0.5% |
| 2013 | $1,280 +2.5% | $128,000 +2.5% |
| 2012 | $1,249 -3.1% | $124,900 -6.6% |
| 2011 | $1,289 +0.2% | $133,700 |
| 2010 | $1,286 -2.2% | $133,700 -2.3% |
| 2009 | $1,315 +34% | $136,900 -3.1% |
| 2007 | $981 | $141,300 +1% |
| 2006 | -- | $139,900 +12.7% |
| 2005 | -- | $124,100 |
Find assessor info on the county website
Neighborhood: 46580
Nearby homes
- $289,0004 bd4 ba2.7k sqft1220 Windsor Way, Warsaw, IN 46580Sold

- $325,4003 bd2 ba1.5k sqft1216 Meadow Ln, Warsaw, IN 46580Off Market
- $290,0003 bd2 ba1.8k sqft1239 Meadow Ln, Warsaw, IN 46580Sold
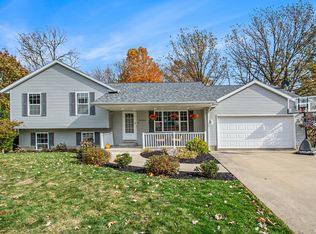
- $358,7003 bd3 ba3k sqft1224 Windsor Way, Warsaw, IN 46580Off Market
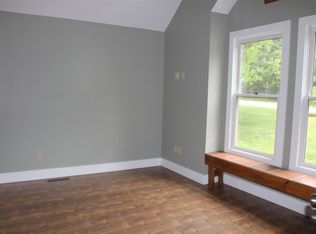
- $289,3003 bd2 ba1.6k sqft1217 Meadow Ln, Warsaw, IN 46580Off Market
- $333,5004 bd3 ba2.4k sqft1245 Meadow Ln, Warsaw, IN 46580Off Market
- $356,2003 bd3 ba960 sqft1203 Meadow Ln, Warsaw, IN 46580Off Market
- $360,0005 bd3 ba3k sqft1207 Timon Dr, Warsaw, IN 46580Sold
Nearby schools
GreatSchools rating
- 7/10Washington Elementary SchoolGrades: K-6Distance: 0.5 mi
- 7/10Edgewood Middle SchoolGrades: 7-8Distance: 0.5 mi
- 9/10Warsaw Community High SchoolGrades: 9-12Distance: 0.4 mi
Schools provided by the listing agent
- Elementary: Washington
- Middle: Edgewood
- High: Warsaw
- District: Warsaw Community
Source: IRMLS. This data may not be complete. We recommend contacting the local school district to confirm school assignments for this home.
Sell for more on Zillow
Get a Zillow Showcase℠ listing at no additional cost and you could sell for .
$284,400
2% more
+$5,688
With Zillow Showcase(estimated)
$290,088
Sell for more on Zillow
Get a Zillow Showcase℠ listing at no additional cost and you could sell for .
$284,400
2% more
+$5,688
With Zillow Showcase(estimated)
$290,088
- Indiana
- Kosciusko County
- Warsaw
- 46580
- 1234 Meadow Ln
