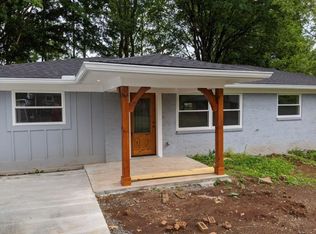
Welcome home to 1234 Millard St. as you step inside to imagine evenings by the fire in the large living room. Just around the corner into the kitchen combo you'll find enough space for a 6 seater table and extra seating around the kitchen counter. From the kitchen door way is a very large den, perfect for you to create your own lounging space.
Coming back through to the other side of the house you will find a wide hallway leading to 3 bedrooms and 2 bathrooms.There is coat closet and linen closet just outside of the hall bath. All the bedrooms are good size with easy to maintain floors throughout the house. Home warranty is being offered. A new 50 gallon water heater has been installed in August.
18 days
|
642
|
20
|
Zillow last checked:
Listing updated:
Listed by:
Mark Lockmiller423-506-3638,
Keller Williams Cleveland423-303-1200,
Selena Smith423-920-9010,
Keller Williams Cleveland
Source: RealTracs MLS as distributed by MLS GRID,MLS#: 3319308
Facts & features
Interior
Bedrooms & bathrooms
Bedrooms: 3
Bathrooms: 2
Full bathrooms: 2
Main level bedrooms: 3
Heating
Other, Central
Cooling
Central Air
Appliances
Included: Electric Oven, Electric Range, Dishwasher, Refrigerator, Microwave
Laundry: Electric Dryer Hookup, Washer Hookup
Features
Flooring: Laminate, Tile
Basement: Crawl Space
Interior area
Total structure area: 1,966
Total interior livable area: 1,966 sqft
Finished area above ground: 1,966
Property
Parking
Parking features: Driveway, Paved
Has uncovered spaces: Yes
Features
Levels: One
Stories: 1
Patio & porch: Patio, Porch
Lot
Size: 0.34 Acres
Dimensions: 100 x 150
Features: Level
Topography: Level
Details
Parcel number: 065K A 02100 000
Special conditions: Standard
Construction
Type & style
Home type: SingleFamily
Architectural style: Ranch
Property subtype: Single Family Residence, Residential
Materials
Vinyl Siding, Other
Roof: Shingle
Condition
New construction: No
Year built: 1961
Utilities & green energy
Sewer: Public Sewer
Water: Public
Utilities for property: Water Available
Community & HOA
Community
Subdivision: Lee Housley
HOA
Has HOA: No
Location
Region: Athens
Financial & listing details
Price per square foot: $187/sqft
Tax assessed value: $229,600
Annual tax amount: $1,200
Date on market: 8/2/2026
Estimated market value
Zestimate®
Not available
Estimated sales range
Not available
Rent Zestimate®
Not available
Price history
Date
Event
Price
8/20/2026
Price change
$367,000-0.5%$187/sqft
Source: RealTracs MLS as distributed by MLS GRID #3319308Report a problem
Source: RealTracs MLS as distributed by MLS GRID. This data may not be complete. We recommend contacting the local school district to confirm school assignments for this home.