Skip main navigation
Sold
  • $230,000

    1234 N Downey Ave, Indianapolis, IN 46219

    2beds
    2,000sqft
    Residential, Single Family Residence
    Built in 1947
    6,098 Square Feet Lot
    $232,900 Zestimate®
    $115/sqft
    $1,623 Estimated rent

    Home value

    $232,900

    $217,000 - $252,000

    $1,623/mo

    Zestimate® history
    Loading
    Loading...

    Owner options

    List your home for rent

    $1,623/mo

    Rent Zestimate®

    Find your next renter with Zillow Rental Manager. Plus, with online applications, you can quickly screen prospective tenants – for free.

    Learn more

    $1,623/mo

    Rent Zestimate®

    Refinance and save

    $1,156/mo

    Est. payment

    Refinancing to a lower rate could help reduce your monthly payments and save thousands over the life of the loan.

    See today's rates

    $1,156/mo

    Est. payment

    Explore your selling options

    Work with a Zillow partner agent

    Leverage their expertise and Zillow's premium Showcase listings to get your home seen by more buyers.

    Get started

    List with your own agent

    Get your home in front of millions of buyers by listing it on Zillow.

    Learn how to do it

    Sell it yourself

    Take full control of how buyers see your home on Zillow by listing For Sale by Owner (FSBO).

    List your home

    What's special

    Half-finished basementBack deck oasisEasy-to-open vinyl windowsTons of natural lightArched doorwaysOriginal hardwood floors
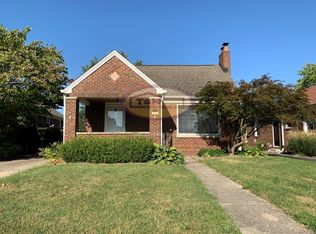
    Roof Replacement Offered With Full Price Offer + Ask If You Qualify For A 3 Percent Lender Credit! | Who doesn't want to own a fully brick, Justus-built home in Community Heights? The owners love the proximity to Ellenberger Park, Irvington and Mass Ave. The interstate is a quick hop away, too. And you're going to love this 2,000sqft, 2-bedroom, 1.5 bathroom residence featuring original hardwood floors, arched doorways, tons of natural light and a half-finished basement. The two-car garage? Chef's kiss. Get ready to enjoy fall with easy-to-open vinyl windows and evenings spent on the back deck oasis (owners recommend a portable firepit to really amp up the ambience). Other good to knows: Driveway resealed: 2025. Privacy fencing: 2023. Glassblock windows w/ vents: 2019. Attic insulation: 2018. Furnace: 2017. Home has fiber internet, too!

    Zillow last checked:

    Listing updated:

    Listed by:

    Natalie Clayton 317-522-8727,

    Maywright Property Co.

    Bought with:

    Stephanie Henry

    Berkshire Hathaway Home

    Richard Amburgey

    Berkshire Hathaway Home

    Source: MIBOR as distributed by MLS GRID,MLS#: 22057577MLS Logo

    Facts & features

    Interior

    Bedrooms & bathrooms
    • Bedrooms: 2
    • Bathrooms: 2
    • Full bathrooms: 1
    • 1/2 bathrooms: 1
    • Main level bathrooms: 1
    • Main level bedrooms: 2
    Primary bedroom
    • Level: Main
    • Area: 182 Square Feet
    • Dimensions: 14x13
    Bedroom 2
    • Level: Main
    • Area: 132 Square Feet
    • Dimensions: 12x11
    Dining room
    • Level: Main
    • Area: 120 Square Feet
    • Dimensions: 12x10
    Kitchen
    • Features: Tile-Ceramic
    • Level: Main
    • Area: 195 Square Feet
    • Dimensions: 15x13
    Living room
    • Level: Main
    • Area: 216 Square Feet
    • Dimensions: 18x12
    Play room
    • Level: Basement
    • Area: 456 Square Feet
    • Dimensions: 24x19
    Heating
    • Forced Air, Natural Gas
    Cooling
    • Central Air
    Appliances
    • Included: Dishwasher, Disposal, Microwave, Electric Oven, Range Hood, Refrigerator, Water Heater
    • Laundry: In Basement
    Features
    • Attic Access, Hardwood Floors, Eat-in Kitchen
    • Flooring: Hardwood
    • Basement: Daylight,Full
    • Attic: Access Only
    Interior area
    • Total structure area: 2,000
    • Total interior livable area: 2,000 sqft
    • Finished area below ground: 500

    Property

    Parking
    • Total spaces: 2
    • Parking features: Detached, Asphalt, Garage Door Opener
    • Garage spaces: 2
    • Details: Garage Parking Other(Garage Door Opener)
    Features
    • Levels: One
    • Stories: 1
    • Patio & porch: Covered, Patio
    • Fencing: Fenced,Partial,Privacy
    Lot
    • Size: 6,098 Square Feet
    • Features: City Lot, Sidewalks, Street Lights, Mature Trees
    Details
    • Parcel number: 490734126002000701
    • Horse amenities: None

    Construction

    Type & style
    • Home type: SingleFamily
    • Architectural style: Bungalow
    • Property subtype: Residential, Single Family Residence
    Materials
    • Brick
    • Foundation: Block
    Condition
    • New construction: No
    • Year built: 1947
    Details
    • Builder name: Justus

    Utilities & green energy

    • Water: Public

    Community & HOA

    Community
    • Subdivision: Walter G Justus
    HOA
    • Has HOA: No
    Location
    • Region: Indianapolis

    Financial & listing details

    • Price per square foot: $115/sqft
    • Tax assessed value: $226,800
    • Annual tax amount: $2,470
    • Date on market: 9/4/2025
    • Cumulative days on market: 52 days

    Price history

    DateEventPrice
    12/1/2025Sold$230,000$115/sqft
    Source: MIBOR as distributed by MLS GRID #22057577 Report a problem
    10/30/2025Pending sale$230,000$115/sqft
    Source: MIBOR as distributed by MLS GRID #22057577 Report a problem
    10/1/2025Price change$230,000-4.1%$115/sqft
    Source: MIBOR as distributed by MLS GRID #22057577 Report a problem
    9/18/2025Price change$239,900-4%$120/sqft
    Source: MIBOR as distributed by MLS GRID #22057577 Report a problem
    9/4/2025Listed for sale$249,900+89.3%$125/sqft
    Source: MIBOR as distributed by MLS GRID #22057577 Report a problem
    5/15/2017Sold$132,000+44.1%$66/sqft
    Source: MIBOR as distributed by MLS GRID #21475379 Report a problem
    1/19/2017Listing removed$91,602-8.4%$46/sqft
    Source: Auction.com Report a problem
    12/2/2015Price change$100,000-7%$50/sqft
    Source: RE/MAX Legends Group #21386007 Report a problem
    11/4/2015Listed for sale$107,500$54/sqft
    Source: RE/MAX Legends Group #21386007 Report a problem

    Public tax history

    YearProperty taxesTax assessment
    2025$2,470 +1.8%$226,800 +8.3%
    2024$2,426 +6.4%$209,400 +1.1%
    2023$2,280 +15.5%$207,100 +6.7%
    2022$1,974 +9.7%$194,100 +12.3%
    2021$1,800 +5.6%$172,800 +9.5%
    2020$1,705 +3%$157,800 +7%
    2019$1,655 +71.9%$147,500 +3.6%
    2018$963 +8.9%$142,400 +36.4%
    2017$884 +0.5%$104,400 +5.3%
    2016$879 +5.9%$99,100 +3.3%
    2014$831 -41.3%$95,900 +0.7%
    2013$1,414 $95,200 -26.4%
    2012$1,414 $129,300 +25.4%
    2011-- $103,100 -1.1%
    2010$1,046 +2.4%$104,200 -4.4%
    2009$1,021 $109,000 +17.2%
    2007-- $93,000 -0.1%
    2006-- $93,100 +27.7%
    2005-- $72,900
    2004-- $72,900
    2003-- $72,900 +91.8%
    2002-- $38,000 +199.9%
    2001-- $12,670
    2000-- $12,670
    Find assessor info on the county website

    Neighborhood: Eastside

    Nearby schools

    GreatSchools rating
    Get a cash offer in 3 minutes
    Find out how much your home could sell for in as little as 3 minutes with a no-obligation cash offer.
    Estimated market value
    $232,900
    Get a cash offer in 3 minutes
    Find out how much your home could sell for in as little as 3 minutes with a no-obligation cash offer.
    Estimated market value
    $232,900