A home should feel effortless-a place where the layout, the space, and the design work beautifully for everyday living. This townhouse delivers exactly that. Though listed as a townhome, its generous 2-story + basement layout lives like a single-family home and offers a remarkably low monthly HOA of just $35-covering only a shared insurance policy. This 3-bedroom, 1.5-bath home includes a semi-finished basement and thoughtful updates throughout, with the basement featuring a 9-foot ceiling height that enhances the sense of space. The main level features an open-concept living room, dining area, and kitchen with stainless steel appliances, a breakfast bar, hardwood floors, and recessed lighting. Upstairs, you'll find a spacious primary bedroom with large closets, along with two additional bedrooms and a full bathroom. The semi-finished basement provides a large family room, laundry area, ample storage, and rough-in plumbing for a future bathroom. Additional highlights include a Nest thermostat and built-in technology that supports efficient heating and cooling year-round, along with the option to purchase select furnishings. Enjoy a fully enclosed paver backyard perfect for entertaining. The home sits on a quiet residential street with abundant parking and includes one assigned side parking space. Its location is ideal-near beautiful Humboldt Park, just blocks from the 606 Trail, close to Division Street's restaurants and nightlife, steps from direct transit to Navy Pier and downtown, about a 20-minute drive to the city center, and approximately a 15-minute drive to the future Bally's Chicago Casino and Hotel complex scheduled to open in late 2026.
Closed
$308,500
1234 N Lawndale Ave, Chicago, IL 60651
3beds
1,360sqft
Townhouse, Single Family Residence
Built in 2005
1,295 Square Feet Lot
$312,700 Zestimate®
$227/sqft
$2,592 Estimated rent
Home value
$312,700
$285,000 - $344,000
$2,592/mo
Zestimate® history
Owner options
List your home for rent
$2,592/mo
Rent Zestimate®
Find your next renter with Zillow Rental Manager. Plus, with online applications, you can quickly screen prospective tenants – for free.
$2,592/mo
Rent Zestimate®
Refinance and save
$2,235/mo
Est. payment
Refinancing to a lower rate could help reduce your monthly payments and save thousands over the life of the loan.
$2,235/mo
Est. payment
Explore your selling options
Work with a Zillow partner agent
Leverage their expertise and Zillow's premium Showcase listings to get your home seen by more buyers.
Get startedList with your own agent
Get your home in front of millions of buyers by listing it on Zillow.
Learn how to do itSell it yourself
Take full control of how buyers see your home on Zillow by listing For Sale by Owner (FSBO).
List your homeWhat's special
Semi-finished basementRecessed lightingAmple storageBreakfast barHardwood floorsStainless steel appliancesLaundry area
Zillow last checked:
Listing updated:
Listed by:
Karla Mina 312-498-8473,
MPower Residential Brokerage LLC
Bought with:
Sue Ng-Espada
Baird & Warner
Source: MRED as distributed by MLS GRID,MLS#: 12585058
Facts & features
Interior
Bedrooms & bathrooms
- Bedrooms: 3
- Bathrooms: 2
- Full bathrooms: 1
- 1/2 bathrooms: 1
Rooms
- Room types: No additional rooms
Primary bedroom
- Level: Second
- Area: 224 Square Feet
- Dimensions: 16X14
Bedroom 2
- Level: Second
- Area: 88 Square Feet
- Dimensions: 11X8
Bedroom 3
- Level: Second
- Area: 88 Square Feet
- Dimensions: 11X8
Dining room
- Level: Main
- Area: 170 Square Feet
- Dimensions: 17X10
Family room
- Level: Basement
- Area: 176 Square Feet
- Dimensions: 16X11
Kitchen
- Features: Kitchen (Galley)
- Level: Main
- Area: 25 Square Feet
- Dimensions: 5X5
Laundry
- Level: Basement
- Area: 25 Square Feet
- Dimensions: 5X5
Living room
- Level: Main
- Area: 225 Square Feet
- Dimensions: 15X15
Heating
- Natural Gas, Forced Air
Cooling
- Central Air
Appliances
- Included: Range, Dishwasher, Refrigerator
- Laundry: In Unit
Features
- Flooring: Hardwood
- Doors: Storm Door(s)
- Windows: Double Pane Windows
- Basement: Partially Finished,Partial
Interior area
- Total structure area: 3
- Total interior livable area: 1,360 sqft
Property
Parking
- Total spaces: 1
- Parking features: Garage Faces Side, Yes, Owned
- Has garage: Yes
Accessibility
- Accessibility features: No Disability Access
Lot
- Size: 1,295 Square Feet
Details
- Additional structures: None
- Parcel number: 16021290230000
- Special conditions: None
Construction
Type & style
- Home type: Townhouse
- Property subtype: Townhouse, Single Family Residence
Materials
- Stone
- Foundation: Concrete Perimeter
- Roof: Rubber
Condition
- New construction: No
- Year built: 2005
Utilities & green energy
- Electric: Circuit Breakers
- Sewer: Public Sewer
- Water: Public
Community & HOA
Community
- Subdivision: Not Applicable
HOA
- Has HOA: Yes
- Services included: Insurance
- HOA fee: $35 monthly
Location
- Region: Chicago
Financial & listing details
- Price per square foot: $227/sqft
- Tax assessed value: $290,010
- Annual tax amount: $5,180
- Date on market: 3/10/2026
- Listing terms: Cash
- Ownership: Fee Simple
Price history
| Date | Event | Price |
|---|---|---|
| 4/24/2026 | Sold | $308,500+3.2%$227/sqft |
Source:  MRED as distributed by MLS GRID #12585058 Report a problem MRED as distributed by MLS GRID #12585058 Report a problem | ||
| 4/6/2026 | Pending sale | $299,000$220/sqft |
Source: MRED as distributed by MLS GRID #12585058 Report a problem | ||
| 3/10/2026 | Listed for sale | $299,000+92.9%$220/sqft |
Source: MRED as distributed by MLS GRID #12585058 Report a problem | ||
| 6/30/2022 | Listing removed | -- |
Source: Zillow Rental Manager Report a problem | ||
| 6/23/2022 | Listed for rent | $2,700$2/sqft |
Source: Zillow Rental Manager Report a problem | ||
| 6/1/2005 | Sold | $155,000$114/sqft |
Source: Public Record Report a problem | ||
Public tax history
| Year | Property taxes | Tax assessment |
|---|---|---|
| 2024 | $5,180 +31% | $29,001 +31.8% |
| 2023 | $3,954 +3.5% | $22,000 |
| 2022 | $3,821 +1.8% | $22,000 |
| 2021 | $3,754 +50.5% | $22,000 +53.8% |
| 2020 | $2,495 -1.8% | $14,302 -11% |
| 2019 | $2,540 +1.8% | $16,070 |
| 2018 | $2,496 +2.2% | $16,070 +9.2% |
| 2017 | $2,443 -0.2% | $14,722 |
| 2016 | $2,449 +10.4% | $14,722 |
| 2015 | $2,217 +6.4% | $14,722 +6.7% |
| 2014 | $2,084 +2.6% | $13,798 |
| 2013 | $2,031 +0.1% | $13,798 |
| 2012 | $2,028 -18.1% | $13,798 -20.2% |
| 2011 | $2,475 -1.7% | $17,296 |
| 2010 | $2,519 +5.4% | $17,296 |
| 2009 | $2,389 +7% | $17,296 -0.7% |
| 2008 | $2,233 -9.7% | $17,416 |
| 2007 | $2,473 | $17,416 |
Find assessor info on the county website
Neighborhood: Humboldt Park
Nearby homes
- $316,4003 bd2 ba1.3k sqft1232 N Lawndale Ave, Chicago, IL 60651Off Market

- $462,6003 bd3 ba1.3k sqft1236 N Lawndale Ave, Chicago, IL 60651Off Market
- $350,6003 bd2 ba1.3k sqft1238 N Lawndale Ave, Chicago, IL 60651Off Market
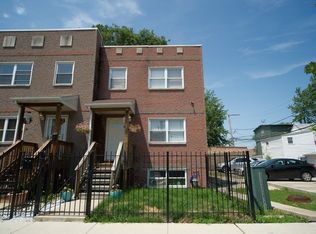
- $315,3003 bd2 ba1.3k sqft1230 N Lawndale Ave, Chicago, IL 60651Off Market
- $234,3003 bd1 ba-- sqft1230 N Lawndale Ave #C, Chicago, IL 60651Off Market
- $290,200-- bd-- ba-- sqft1242 N Lawndale Ave, Chicago, IL 60651Off Market
- $469,5008 bd4 ba3.7k sqft3708 W Grand Ave, Chicago, IL 60651Off Market
- $321,7004 bd3 ba1.2k sqft1228 N Lawndale Ave, Chicago, IL 60651Off Market
Nearby schools
GreatSchools rating
- 4/10Cameron Elementary SchoolGrades: PK-8Distance: 0.1 mi
- 1/10Orr Academy High SchoolGrades: 9-12Distance: 0.8 mi
Schools provided by the listing agent
- Elementary: Yates Elementary School
- Middle: Cameron Elementary School
- High: Orr Community Academy High Schoo
- District: 299
Source: MRED as distributed by MLS GRID. This data may not be complete. We recommend contacting the local school district to confirm school assignments for this home.
Get a cash offer in 3 minutes
Find out how much your home could sell for in as little as 3 minutes with a no-obligation cash offer.
Estimated market value
$312,700
Get a cash offer in 3 minutes
Find out how much your home could sell for in as little as 3 minutes with a no-obligation cash offer.
Estimated market value
$312,700
- Illinois
- Cook County
- Chicago
- 60651
- Humboldt Park
- 1234 N Lawndale Ave
Nearby cities
Nearby neighborhoods
Nearby zip codes
Other Chicago Topics
