Adorable bungalow bursting with charm and character! This home features details rarely found in modern construction: original hardwood floors, a fireplace with a craftsman-style mantle, beautifully preserved original doors and trim, and elegant arched doorways. The kitchen boasts a built-in oven, cooktop stove, breakfast bar, and lots of cabinet space, flowing seamlessly into the open dining and family area. Additional highlights include charming built-ins, plantation shutters, updated windows, a newer roof, a laundry room with washer and dryer, a floored attic with stairway access-perfect for a future bonus space-ample closet storage, a basement, inviting front and side porches, and a two-car detached garage. Ideally situated across from schools, parks, and walking trails, this home combines timeless charm with convenient living.
Sold
$152,000
1234 N Park Blvd, Rushville, IN 46173
2beds
2,352sqft
Residential, Single Family Residence
Built in 1940
8,276 Square Feet Lot
$175,700 Zestimate®
$65/sqft
$965 Estimated rent
Home value
$175,700
Estimated sales range
Not available
$965/mo
Zestimate® history
Owner options
List your home for rent
$965/mo
Rent Zestimate®
Find your next renter with Zillow Rental Manager. Plus, with online applications, you can quickly screen prospective tenants – for free.
$965/mo
Rent Zestimate®
Refinance and save
$953/mo
Est. payment
Refinancing to a lower rate could help reduce your monthly payments and save thousands over the life of the loan.
$953/mo
Est. payment
Explore your selling options
Work with a Zillow partner agent
Leverage their expertise and Zillow's premium Showcase listings to get your home seen by more buyers.
Get startedList with your own agent
Get your home in front of millions of buyers by listing it on Zillow.
Learn how to do itSell it yourself
Take full control of how buyers see your home on Zillow by listing For Sale by Owner (FSBO).
List your homeWhat's special
Two-car detached garageCharming built-insElegant arched doorwaysUpdated windowsLots of cabinet spaceBreakfast barNewer roof
Zillow last checked:
Listing updated:
Listed by:
Lindsey Smalling 317-435-5914,
F.C. Tucker Company,
Crystal O'Brien 317-640-5452
Bought with:
Wendy Blake
Keller Williams Indy Metro S
Source: MIBOR as distributed by MLS GRID,MLS#: 22012997
Facts & features
Interior
Bedrooms & bathrooms
- Bedrooms: 2
- Bathrooms: 1
- Full bathrooms: 1
- Main level bathrooms: 1
- Main level bedrooms: 2
Primary bedroom
- Features: Hardwood
- Level: Main
- Area: 132 Square Feet
- Dimensions: 12x11
Bedroom 2
- Features: Hardwood
- Level: Main
- Area: 132 Square Feet
- Dimensions: 12x11
Dining room
- Features: Hardwood
- Level: Main
- Area: 195 Square Feet
- Dimensions: 15x13
Family room
- Features: Hardwood
- Level: Main
- Area: 132 Square Feet
- Dimensions: 12x11
Kitchen
- Features: Vinyl
- Level: Main
- Area: 130 Square Feet
- Dimensions: 13x10
Kitchen
- Features: Vinyl
- Level: Main
- Area: 130 Square Feet
- Dimensions: 13x10
Laundry
- Features: Vinyl
- Level: Main
- Area: 90 Square Feet
- Dimensions: 10x09
Living room
- Features: Hardwood
- Level: Main
- Area: 280 Square Feet
- Dimensions: 20x14
Heating
- Forced Air
Cooling
- Has cooling: Yes
Appliances
- Included: Dishwasher, Dryer, Oven, Electric Oven, Refrigerator, Washer, Water Heater
- Laundry: Connections All, Main Level
Features
- Attic Access, Attic Stairway, Breakfast Bar, Bookcases, Hardwood Floors, High Speed Internet, Eat-in Kitchen
- Flooring: Hardwood
- Windows: Windows Thermal, Windows Vinyl
- Basement: Full
- Attic: Access Only,Permanent Stairs
- Number of fireplaces: 1
- Fireplace features: Living Room
Interior area
- Total structure area: 2,352
- Total interior livable area: 2,352 sqft
- Finished area below ground: 126
Property
Parking
- Total spaces: 2
- Parking features: Detached
- Garage spaces: 2
Features
- Levels: One
- Stories: 1
- Patio & porch: Covered
Lot
- Size: 8,276 Square Feet
- Features: Sidewalks, Street Lights, Trees-Small (Under 20 Ft)
Details
- Parcel number: 700731280002000011
- Horse amenities: None
Construction
Type & style
- Home type: SingleFamily
- Architectural style: Bungalow
- Property subtype: Residential, Single Family Residence
Materials
- Aluminum Siding
- Foundation: Concrete Perimeter
Condition
- New construction: No
- Year built: 1940
Utilities & green energy
- Water: Municipal/City
Community & HOA
Community
- Subdivision: No Subdivision
HOA
- Has HOA: No
Location
- Region: Rushville
Financial & listing details
- Price per square foot: $65/sqft
- Tax assessed value: $132,600
- Annual tax amount: $1,260
- Date on market: 11/29/2024
- Cumulative days on market: 3 days
Price history
| Date | Event | Price |
|---|---|---|
| 12/23/2024 | Sold | $152,000-1.9%$65/sqft |
Source:  MIBOR as distributed by MLS GRID #22012997 Report a problem MIBOR as distributed by MLS GRID #22012997 Report a problem | ||
| 12/2/2024 | Pending sale | $155,000$66/sqft |
Source: MIBOR as distributed by MLS GRID #22012997 Report a problem | ||
| 11/29/2024 | Listed for sale | $155,000+21.6%$66/sqft |
Source: MIBOR as distributed by MLS GRID #22012997 Report a problem | ||
| 9/23/2022 | Sold | $127,500-5.5%$54/sqft |
Source: MIBOR as distributed by MLS GRID #21869623 Report a problem | ||
| 8/18/2022 | Pending sale | $134,900$57/sqft |
Source: MIBOR as distributed by MLS GRID #21869623 Report a problem | ||
| 8/5/2022 | Listed for sale | $134,900$57/sqft |
Source: MIBOR as distributed by MLS GRID #21869623 Report a problem | ||
| 7/21/2022 | Pending sale | $134,900$57/sqft |
Source: MIBOR as distributed by MLS GRID #21869623 Report a problem | ||
| 7/13/2022 | Listed for sale | $134,900$57/sqft |
Source: MIBOR as distributed by MLS GRID #21869623 Report a problem | ||
Public tax history
| Year | Property taxes | Tax assessment |
|---|---|---|
| 2025 | $1,343 +6.7% | $132,600 -1.3% |
| 2024 | $1,259 -46.1% | $134,300 +6.7% |
| 2023 | $2,336 +31.7% | $125,900 +7.8% |
| 2022 | $1,774 +112.5% | $116,800 +31.7% |
| 2021 | $835 +4.5% | $88,700 +6.2% |
| 2020 | $799 +1.9% | $83,500 +4.5% |
| 2019 | $784 +1% | $79,900 +1.9% |
| 2018 | $776 +2.4% | $78,400 +1% |
| 2017 | $758 +17.4% | $77,600 +2.4% |
| 2016 | $646 +19.6% | $75,800 +1.6% |
| 2014 | $540 -1.6% | $74,600 |
| 2013 | $549 -0.6% | $74,600 -2.1% |
| 2012 | $552 -6.7% | $76,200 +4% |
| 2011 | $591 +8.7% | $73,300 |
| 2010 | $544 +8.6% | $73,300 |
| 2009 | $501 +110.1% | $73,300 +5.6% |
| 2007 | $239 -62.5% | $69,400 +3% |
| 2006 | $635 | $67,400 -2.9% |
| 2005 | -- | $69,400 |
Find assessor info on the county website
Neighborhood: 46173
Nearby homes
- $188,2002 bd2 ba1.4k sqft1236 N Park Blvd, Rushville, IN 46173Off Market
- $171,8002 bd1 ba1k sqft1232 N Park Blvd, Rushville, IN 46173Off Market
- $177,0003 bd2 ba1.1k sqft1230 N Park Blvd, Rushville, IN 46173Off Market
- $294,5003 bd2 ba1.3k sqft1302 N Park Blvd, Rushville, IN 46173For Sale
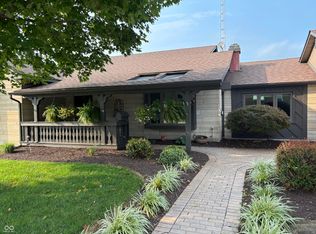
- $221,4003 bd2 ba1.7k sqft1228 N Park Blvd, Rushville, IN 46173Off Market
- $149,5003 bd1 ba1.2k sqft1304 N Park Blvd, Rushville, IN 46173Off Market
- $212,5004 bd1 ba1.7k sqft1221 N Morgan St, Rushville, IN 46173Off Market
- $170,3003 bd1 ba1.4k sqft1233 N Morgan St, Rushville, IN 46173Off Market
Nearby schools
GreatSchools rating
- 4/10Rushville Elementary School EastGrades: PK-6Distance: 0.5 mi
- 6/10Benjamin Rush Middle SchoolGrades: 7-8Distance: 0.5 mi
- 7/10Rushville Consolidated High SchoolGrades: 9-12Distance: 0.1 mi
Schools provided by the listing agent
- Elementary: Rushville Elementary School East
- Middle: Benjamin Rush Middle School
- High: Rushville Consolidated High School
Source: MIBOR as distributed by MLS GRID. This data may not be complete. We recommend contacting the local school district to confirm school assignments for this home.


Get pre-qualified for a loan
At Zillow Home Loans, we can pre-qualify you in as little as 5 minutes with no impact to your credit score.An equal housing lender. NMLS #10287.
- Indiana
- Rush County
- Rushville
- 46173
- 1234 N Park Blvd
Nearby cities
Nearby zip codes
Other Rushville Topics
