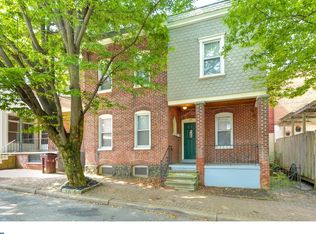
WELCOME HOME to the old world charm of this end townhome situated on an expansive corner lot lined with trees, brick sidewalks, brick steps and large brick front porch for relaxing with morning coffee or glass of wine. If unique character is what you are looking for this is the home for you. Entering the home into the foyer you immediately notice the beautiful oak staircase, stained glass window and hardwood floors throughout the first floor. Large living room with bay window, hardwood floors, plantation shutters overlooking the brick porch. Living room is open to the dining room and kitchen....perfect for entering family and guests. The kitchen has been updated with wood cabinets and stainless steel appliances, deep sink and island for eating those home-cooked meals on the gas stove. Off the kitchen is a large outdoor deck with privacy fencing and perfect for outdoor entertaining or just simply relaxing. Back inside the house the second floor comprises of ample sized 3 bedrooms with ceiling fans, bay windows and exposed brick walls. The hall bath has been recently completely updated with new vanity, sink, tub, toilet and flooring. The full unfinished basement is ready to be completed or used as a nice workshop or studio. The home is located in a self-contained community know as Midtown Brandywine. Within walking distance to the beautiful Brandywine River, Brandywine Park with the beautiful Josephine Gardens, Brandywine Zoo, and tons of local restaurants and cafes, the Hotel duPont, Christiana Care Hospital (Wilmington Center), movie theaters, concerts, YMCA, and so much more. The friendly neighbors in this community are known to have community events and block parties to meet the neighbors. This is City Living at its best. Come take a tour of this charming home and its community.
Sold for $320,000
$320,000
1234 N Tatnall St, Wilmington, DE 19801
3beds
1,965sqft
Townhouse
Built in 1900
871 Square Feet Lot
$282,800 Zestimate®
$163/sqft
$1,886 Estimated rent
Home value
$282,800
$263,000 - $305,000
$1,886/mo
Zestimate® history
Owner options
List your home for rent
$1,886/mo
Rent Zestimate®
Find your next renter with Zillow Rental Manager. Plus, with online applications, you can quickly screen prospective tenants – for free.
$1,886/mo
Rent Zestimate®
Refinance and save
$1,534/mo
Est. payment
Refinancing to a lower rate could help reduce your monthly payments and save thousands over the life of the loan.
$1,534/mo
Est. payment
Explore your selling options
Work with a Zillow partner agent
Leverage their expertise and Zillow's premium Showcase listings to get your home seen by more buyers.
Get startedList with your own agent
Get your home in front of millions of buyers by listing it on Zillow.
Learn how to do itSell it yourself
Take full control of how buyers see your home on Zillow by listing For Sale by Owner (FSBO).
List your homeWhat's special
Movie theatersLarge brick front porchBrick sidewalksWood cabinetsCeiling fansBrick stepsBeautiful josephine gardens
Zillow last checked:
Listing updated:
Listed by:
Bill Hall 302-559-2115,
Patterson-Schwartz-Hockessin
Bought with:
Sumeet Malik, RS348383
Compass RE
Source: Bright MLS,MLS#: DENC2048472
Facts & features
Interior
Bedrooms & bathrooms
- Bedrooms: 3
- Bathrooms: 1
- Full bathrooms: 1
Rooms
- Room types: Living Room, Dining Room, Primary Bedroom, Bedroom 2, Kitchen, Bedroom 1
Primary bedroom
- Features: Ceiling Fan(s), Flooring - Carpet
- Level: Upper
- Area: 190 Square Feet
- Dimensions: 19 X 10
Bedroom 1
- Features: Ceiling Fan(s), Flooring - Carpet
- Level: Upper
- Area: 135 Square Feet
- Dimensions: 15 X 9
Bedroom 2
- Features: Ceiling Fan(s), Flooring - Carpet
- Level: Upper
- Area: 132 Square Feet
- Dimensions: 12 X 11
Dining room
- Features: Flooring - HardWood
- Level: Main
- Area: 165 Square Feet
- Dimensions: 15 X 11
Kitchen
- Features: Kitchen Island, Kitchen - Gas Cooking
- Level: Main
- Area: 88 Square Feet
- Dimensions: 11 X 8
Living room
- Features: Flooring - HardWood
- Level: Main
- Area: 216 Square Feet
- Dimensions: 18 X 12
Heating
- Forced Air, Natural Gas
Cooling
- Central Air, Electric
Appliances
- Included: Gas Water Heater
Features
- Basement: Full
- Has fireplace: No
Interior area
- Total structure area: 1,965
- Total interior livable area: 1,965 sqft
- Finished area above ground: 1,325
- Finished area below ground: 640
Property
Parking
- Parking features: Off Street
Accessibility
- Accessibility features: None
Features
- Levels: Two
- Stories: 2
- Patio & porch: Deck, Porch
- Exterior features: Sidewalks, Street Lights
- Pool features: None
- Fencing: Board
Lot
- Size: 871 Square Feet
- Dimensions: 20 x 54
- Features: Corner Lot, Corner Lot/Unit
Details
- Additional structures: Above Grade, Below Grade
- Parcel number: 26028.40062
- Zoning: 26R-3
- Special conditions: Standard
Construction
Type & style
- Home type: Townhouse
- Architectural style: Traditional
- Property subtype: Townhouse
Materials
- Brick
- Foundation: Brick/Mortar
Condition
- New construction: No
- Year built: 1900
Utilities & green energy
- Electric: 150 Amps
- Sewer: Public Septic
- Water: Public
- Utilities for property: Cable Available, Electricity Available, Natural Gas Available, Phone
Community & HOA
Community
- Subdivision: Midtown Brandywine
HOA
- Has HOA: No
Location
- Region: Wilmington
Financial & listing details
- Price per square foot: $163/sqft
- Tax assessed value: $32,800
- Annual tax amount: $1,502
- Date on market: 8/30/2023
- Listing agreement: Exclusive Right To Sell
- Listing terms: Cash,Conventional
- Inclusions: All Appliances (dishwasher Being Conveyed As Is)
- Exclusions: Personal Property
- Ownership: Fee Simple
- Road surface type: Paved
Price history
| Date | Event | Price |
|---|---|---|
| 9/29/2023 | Sold | $320,000+5.3%$163/sqft |
Source:  Bright MLS #DENC2048472 Report a problem Bright MLS #DENC2048472 Report a problem | ||
| 9/5/2023 | Pending sale | $304,000$155/sqft |
Source:  Patterson Schwartz #DENC2048472 Report a problem Patterson Schwartz #DENC2048472 Report a problem | ||
| 9/5/2023 | Contingent | $304,000$155/sqft |
Source: Bright MLS #DENC2048472 Report a problem | ||
| 8/30/2023 | Listed for sale | $304,000+41.4%$155/sqft |
Source: Bright MLS #DENC2048472 Report a problem | ||
| 5/17/2019 | Sold | $215,000-2.2%$109/sqft |
Source: Public Record Report a problem | ||
| 3/18/2019 | Pending sale | $219,900$112/sqft |
Source: Long & Foster - Greenville #DENC100708 Report a problem | ||
| 3/9/2019 | Price change | $219,900-4.3%$112/sqft |
Source: Long & Foster - Greenville #DENC100708 Report a problem | ||
| 12/10/2018 | Price change | $229,900-4.2%$117/sqft |
Source: Long & Foster - Greenville #DENC100708 Report a problem | ||
| 11/12/2018 | Price change | $240,000-4%$122/sqft |
Source: Long & Foster - Greenville #7276535 Report a problem | ||
| 11/2/2018 | Listed for sale | $250,000+21%$127/sqft |
Source: Long & Foster - Greenville #DENC100708 Report a problem | ||
| 12/30/2004 | Sold | $206,575$105/sqft |
Source: Public Record Report a problem | ||
Public tax history
| Year | Property taxes | Tax assessment |
|---|---|---|
| 2025 | -- | $285,700 +771% |
| 2024 | $1,023 +15.1% | $32,800 |
| 2023 | $889 -0.5% | $32,800 |
| 2022 | $894 +0.2% | $32,800 |
| 2021 | $892 +18143.2% | $32,800 |
| 2020 | $5 -99.5% | $32,800 |
| 2019 | $902 +1.2% | $32,800 |
| 2017 | $891 -38.7% | $32,800 |
| 2016 | $1,453 | $32,800 |
| 2015 | $1,453 +4.6% | $32,800 |
| 2014 | $1,390 | $32,800 |
| 2013 | -- | $32,800 |
| 2012 | -- | $32,800 |
| 2011 | -- | $32,800 |
| 2010 | -- | $32,800 |
| 2009 | -- | $32,800 |
| 2008 | -- | $32,800 |
| 2007 | -- | $32,800 |
| 2006 | -- | $32,800 |
| 2005 | -- | $32,800 |
| 2004 | -- | $32,800 |
| 2003 | -- | $32,800 |
| 2002 | -- | $32,800 |
| 2001 | -- | $32,800 |
Find assessor info on the county website
Neighborhood: Midtown Brandywine
Nearby homes
- $217,0003 bd1 ba1.2k sqft1232 N Tatnall St, Wilmington, DE 19801Off Market
- $213,6002 bd2 ba1k sqft120 W 13th St, Wilmington, DE 19801Off Market
- $253,1002 bd2 ba1.3k sqft1230 N Tatnall St, Wilmington, DE 19801Off Market

- $302,0002 bd2 ba1.2k sqft1228 N Tatnall St, Wilmington, DE 19801Off Market
- $200,0003 bd1 ba1.5k sqft118 W 13th St, Wilmington, DE 19801Sold
- $226,7003 bd1 ba1.6k sqft129 W 13th St, Wilmington, DE 19801Off Market
- $310,5003 bd1 ba1.2k sqft1226 N Tatnall St, Wilmington, DE 19801Off Market
- $189,2003 bd1 ba1.2k sqft131 W 13th St, Wilmington, DE 19801Off Market
Nearby schools
GreatSchools rating
- 2/10Highlands Elementary SchoolGrades: K-5Distance: 1.3 mi
- 1/10duPont (Alexis I.) Middle SchoolGrades: 6-8Distance: 2.3 mi
- 4/10duPont (Alexis I.) High SchoolGrades: 9-12Distance: 3.5 mi
Schools provided by the listing agent
- District: Red Clay Consolidated
Source: Bright MLS. This data may not be complete. We recommend contacting the local school district to confirm school assignments for this home.
Get a cash offer in 3 minutes
Find out how much your home could sell for in as little as 3 minutes with a no-obligation cash offer.
Estimated market value
$282,800
Get a cash offer in 3 minutes
Find out how much your home could sell for in as little as 3 minutes with a no-obligation cash offer.
Estimated market value
$282,800
- Delaware
- New Castle County
- Wilmington
- 19801
- Midtown Brandywine
- 1234 N Tatnall St
Nearby cities
Nearby neighborhoods
Nearby zip codes
Other Wilmington Topics
