BRAND NEW, move-in-ready, FRONT-FACING duplex in one-of-a-kind location at the end of a quiet street dead-ending into open space and park. OPENSPACE MOUNTAIN VIEWS from all three floors! This 3 bed / 3.5 bath duplex property wows with forward-thinking design and sophisticated, high-end finishes. Extensive, private outdoor space including fenced yard, front porch, covered balcony off of primary bedroom, and third-floor, walk-out deck. ** Private entrance leads to open-plan kitchen, living, and dining room space centered around the fireplace wall. A powder room and coat closet provide added convenience. Gourmet, eat-in kitchen features gorgeous island peninsula, stainless KitchenAid appliances, and large pantry. ** Retreat to the second floor to relax in your primary suite with walk in closet, sleek en-suite bath (double vanity, separate toilet room, and spa-style shower), and private balcony. This level also has a second bedroom, with en suite bathroom and bathtub, and the centrally located laundry closet. ** The third floor offers the third bedroom, a full bathroom, plus a large, sunlit bonus room with wet bar and built in wine fridge, providing an additional entertainment or relaxation space. Step through sliding glass doors to your expansive roof deck and enjoy the quiet and sunset views over the mountains. ** Equipped throughout with Smart-home and security features, including WiFi keypad door lock, video doorbell, and Nest thermostat. Internet connections for wifi extenders and smart TVs throughout. ** One-car garage with double height ceilings for storing all your adventure gear ** Builder warranty ** NO HOA ** Fully developed block, three blocks to Alamo Drafthouse Theater, Little Man Ice Cream, Sloan's Tap and Burger, and surrounding eateries, including Cholon, Gusto, Side Pony Coffee and Cocktails. Five blocks along the newly renovated Dry Gulch path to Perry Light Rail station. Five blocks to Sloans Lake. ** 3D Tour: https://bit.ly/Tenn10Tour
Sold for $845,000
$845,000
1234 N Tennyson Street, Denver, CO 80204
3beds
1,637sqft
Duplex
Built in 2025
1,917 Square Feet Lot
$811,800 Zestimate®
$516/sqft
$3,537 Estimated rent
Home value
$811,800
$755,000 - $877,000
$3,537/mo
Zestimate® history
Owner options
List your home for rent
$3,537/mo
Rent Zestimate®
Find your next renter with Zillow Rental Manager. Plus, with online applications, you can quickly screen prospective tenants – for free.
$3,537/mo
Rent Zestimate®
Refinance and save
$4,925/mo
Est. payment
Refinancing to a lower rate could help reduce your monthly payments and save thousands over the life of the loan.
$4,925/mo
Est. payment
Explore your selling options
Work with a Zillow partner agent
Leverage their expertise and Zillow's premium Showcase listings to get your home seen by more buyers.
Get startedList with your own agent
Get your home in front of millions of buyers by listing it on Zillow.
Learn how to do itSell it yourself
Take full control of how buyers see your home on Zillow by listing For Sale by Owner (FSBO).
List your homeWhat's special
Zillow last checked:
Listing updated:
Listed by:
Taryn Westberg 720-412-0225 taryn@redlodgedev.com,
Red Lodge Realty
Bought with:
Carley Carter, 100080626
West and Main Homes Inc
Angela Spangler, 100105598
West and Main Homes Inc
Source: REcolorado as distributed by MLS GRID,MLS#: 6730354
Facts & features
Interior
Bedrooms & bathrooms
- Bedrooms: 3
- Bathrooms: 4
- Full bathrooms: 3
- 1/2 bathrooms: 1
- Main level bathrooms: 1
Primary bedroom
- Description: 2nd Floor Primary Bedroom With En Suite Bath And Walk In Closet
- Level: Upper
Bedroom
- Description: 2nd Floor Bedroom With En Suite Bath And Large Closet
- Level: Upper
Bedroom
- Description: Third Floor Bedroom With Large Closet And Dedicated Full Bathroom
- Level: Upper
Primary bathroom
- Description: Primary, Spa-Style Bath With Double Vanities, Walk In Shower And Separate Toilet Room
- Level: Upper
Bathroom
- Description: Main Level Powder Room
- Level: Main
Bathroom
- Description: Secondary Bath With Shower/Tub Combo
- Level: Upper
Bathroom
- Description: 3rd Floor Full Bathroom With Spa-Style Shower
- Level: Upper
Bonus room
- Description: 3rd Floor Bonus Room With Wetbar, Leading To Walk Out Rooftop Deck
Dining room
- Description: Open Plan Living, Dining And Kitchen
- Level: Main
Kitchen
- Description: Open Plan Kitchen With Eat-In Island
- Level: Main
Living room
- Description: Open Plan Living, Dining And Kitchen
- Level: Main
Heating
- Forced Air, Natural Gas
Cooling
- Central Air
Appliances
- Included: Bar Fridge, Convection Oven, Cooktop, Dishwasher, Disposal, Freezer, Gas Water Heater, Microwave, Range, Refrigerator, Tankless Water Heater, Wine Cooler
- Laundry: In Unit, Laundry Closet
Features
- Ceiling Fan(s), Eat-in Kitchen, High Ceilings, High Speed Internet, Kitchen Island, Open Floorplan, Pantry, Primary Suite, Quartz Counters, Smart Thermostat, Smoke Free, Solid Surface Counters, Stone Counters, Walk-In Closet(s), Wet Bar, Wired for Data
- Flooring: Carpet, Tile, Wood
- Windows: Double Pane Windows
- Basement: Crawl Space,Interior Entry,Sump Pump,Unfinished
- Number of fireplaces: 1
- Fireplace features: Electric, Family Room, Insert, Living Room
- Common walls with other units/homes: End Unit,1 Common Wall
Interior area
- Total structure area: 1,637
- Total interior livable area: 1,637 sqft
- Finished area above ground: 1,637
Property
Parking
- Total spaces: 1
- Parking features: Electric Vehicle Charging Station(s), Exterior Access Door, Garage Door Opener, Storage
- Garage spaces: 1
Features
- Levels: Three Or More
- Entry location: Exterior Access
- Patio & porch: Deck, Patio, Rooftop
- Exterior features: Balcony, Gas Valve, Lighting, Private Yard, Smart Irrigation
- Fencing: Partial
- Has view: Yes
- View description: Mountain(s), Water
- Has water view: Yes
- Water view: Water
- Waterfront features: Stream
Lot
- Size: 1,917 Square Feet
- Features: Borders Public Land, Greenbelt, Irrigated, Landscaped, Near Public Transit, Open Space, Sprinklers In Front
Details
- Parcel number: 0506124081000
- Zoning: G-MU-3
- Special conditions: Standard
Construction
Type & style
- Home type: SingleFamily
- Architectural style: Contemporary,Urban Contemporary
- Property subtype: Duplex
- Attached to another structure: Yes
Materials
- Concrete, Frame, Stucco, Wood Siding
- Foundation: Structural
- Roof: Membrane
Condition
- New Construction
- New construction: Yes
- Year built: 2025
Details
- Warranty included: Yes
Utilities & green energy
- Electric: 110V
- Sewer: Public Sewer
- Water: Public
- Utilities for property: Cable Available, Electricity Connected, Internet Access (Wired), Natural Gas Connected
Green energy
- Energy efficient items: Appliances, Construction, Doors, HVAC, Insulation, Lighting, Roof, Thermostat, Water Heater, Windows
Community & HOA
Community
- Security: Carbon Monoxide Detector(s), Smart Cameras, Smart Locks, Smoke Detector(s), Video Doorbell
- Subdivision: West Colfax
HOA
- Has HOA: No
Location
- Region: Denver
Financial & listing details
- Price per square foot: $516/sqft
- Annual tax amount: $1,875
- Date on market: 2/19/2025
- Listing terms: 1031 Exchange,Cash,Conventional,FHA,Jumbo,Other
- Exclusions: Seller's Personal Property And Any Staginig Items
- Ownership: Corporation/Trust
- Electric utility on property: Yes
- Road surface type: Alley Paved, Paved
Price history
| Date | Event | Price |
|---|---|---|
| 4/25/2025 | Sold | $845,000-0.5%$516/sqft |
Source:  REcolorado as distributed by MLS GRID #6730354 Report a problem REcolorado as distributed by MLS GRID #6730354 Report a problem | ||
| 3/31/2025 | Pending sale | $849,000$519/sqft |
Source: REcolorado as distributed by MLS GRID #6730354 Report a problem | ||
| 2/19/2025 | Listed for sale | $849,000$519/sqft |
Source: REcolorado as distributed by MLS GRID #6730354 Report a problem | ||
Public tax history
Tax history is unavailable.
Neighborhood: West Colfax
Nearby homes
- $889,0003 bd4 ba1.6k sqft1230 N Tennyson St, Denver, CO 80204Sold
- $819,0003 bd4 ba1.6k sqft1238 Tennyson St, Denver, CO 80204Sold
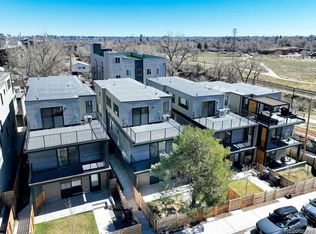
- $--3 bd4 ba1.6k sqft1250 Tennyson St, Denver, CO 80204Off Market

- $--1 bd1 ba510 sqft1250 Tennyson St APT C, Denver, CO 80204Off Market
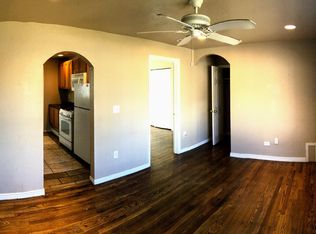
- $--1 bd1 ba511 sqft1250 Tennyson St APT E, Denver, CO 80204Off Market
- $--1 bd1 ba511 sqft1250 Tennyson St APT F, Denver, CO 80204Off Market
- $--3 bd4 ba1.6k sqft1250 Tennyson St APT B, Denver, CO 80204Off Market
- $385,5001 bd1 ba600 sqft1250 Tennyson St APT A, Denver, CO 80204Off Market
Nearby schools
GreatSchools rating
- 5/10Colfax Elementary SchoolGrades: PK-5Distance: 0.4 mi
- 3/10Lake Middle SchoolGrades: 6-8Distance: 0.9 mi
- 4/10North High SchoolGrades: 9-12Distance: 2 mi
Schools provided by the listing agent
- Elementary: Colfax
- Middle: Lake
- High: North
- District: Denver 1
Source: REcolorado as distributed by MLS GRID. This data may not be complete. We recommend contacting the local school district to confirm school assignments for this home.
Get a cash offer in 3 minutes
Find out how much your home could sell for in as little as 3 minutes with a no-obligation cash offer.
Estimated market value
$811,800
Get a cash offer in 3 minutes
Find out how much your home could sell for in as little as 3 minutes with a no-obligation cash offer.
Estimated market value
$811,800
- Colorado
- Denver County
- Denver
- 80204
- West Colfax
- 1234 N Tennyson Street
