Experience a caliber of design rarely found in Fort Lauderdale townhomes. Built by one of the city's premier luxury builders, this newly completed residence blends custom-home craftsmanship with modern living in the coveted Victoria Park/Lake Ridge corridor. Soaring ceilings, Italian porcelain floors, walls of glass, and an open-concept layout create a bright, sophisticated living space. The designer kitchen features seamlessly paneled appliances, custom cabinetry, waterfall island, walk-in pantry, and oil-rubbed bronze fixtures. The oversized primary suite offers a private covered balcony, custom walk-in closet, and spa bath with integrated sinks, floating vanity, freestanding tub, and an enormous glass shower. Generously sized secondary bedrooms, built-in storage, whole-home speaker wiring, security cameras, and a 2-car garage complete the interior. Outside, enjoy one of the largest yards available in a luxury townhome, featuring travertine pavers, resort-style pool, summer kitchen, turf dog run, and exceptional privacy. Minutes to Las Olas, Downtown, Flagler Village, Holiday Park & the beach.
New construction
$1,565,000
1234 NE 17th Ter, Fort Lauderdale, FL 33304
3beds
2,502sqft
:
Get pre-qualified$10,335/mo
Single Family Residence
Built in 2026
4,254 Square Feet Lot
$-- Zestimate®
$625/sqft
$-- HOA
What's special
Resort-style poolWaterfall islandSecurity camerasGenerously sized secondary bedroomsExceptional privacySummer kitchenItalian porcelain floors
- 5 days |
- 227 |
- 27 |
Likely to sell faster than
Zillow last checked:
Listing updated:
Listed by:
Shane Zvulun 818-451-6720,
Coast,
Sivan Manoah 954-371-3040,
Coast
Source: MIAMI,MLS#: A12056577 Originating MLS: A-Miami Association of REALTORS
Originating MLS: A-Miami Association of REALTORSFacts & features
Interior
Bedrooms & bathrooms
- Bedrooms: 3
- Bathrooms: 4
- Full bathrooms: 3
- 1/2 bathrooms: 1
Rooms
- Room types: Family Room, Loft
Heating
- Central
Cooling
- Ceiling Fan(s), Central Air
Appliances
- Included: Dishwasher, Disposal, Dryer, Electric Range, Electric Water Heater, Microwave, Refrigerator, Oven, Washer
- Laundry: Laundry Room
Features
- Built-in Features, Closet Cabinetry, Kitchen Island, Entrance Foyer, Pantry, Volume Ceilings, Walk-In Closet(s), Storage
- Flooring: Tile
- Doors: High Impact Doors
Interior area
- Total interior livable area: 2,502 sqft
Video & virtual tour
Property
Parking
- Total spaces: 2
- Parking features: Driveway, Electric Vehicle Charging Station(s), Golf Cart Parking, Guest, Garage Door Opener
- Garage spaces: 2
- Has uncovered spaces: Yes
Features
- Entry location: First Floor Entry,Foyer
- Patio & porch: Deck
- Exterior features: Barbecue, Built-in Barbecue, Lighting, Balcony
- Has private pool: Yes
- Pool features: In Ground, Concrete, Gunite, Pool Only
- Fencing: Fenced
- Has view: Yes
- View description: Garden, Pool
Lot
- Size: 4,254 Square Feet
- Features: Less Than 1/4 Acre Lot, Oversized Lot
Details
- Parcel number: 494235220271
- Zoning: RC-15
Construction
Type & style
- Home type: SingleFamily
- Architectural style: Modern/Contemporary
- Property subtype: Single Family Residence
- Attached to another structure: Yes
Materials
- Concrete Block Construction, CBS Construction
- Foundation: Slab
- Roof: Flat Roof With Facade Front
Condition
- New Construction
- New construction: Yes
- Year built: 2026
Details
- Warranty included: Yes
Utilities & green energy
- Electric: Circuit Breakers
- Sewer: Public Sewer
- Water: Municipal Water
Community & HOA
Community
- Features: Street Lights
- Security: Smoke Detector
- Subdivision: Lake Ridge
HOA
- Has HOA: No
Location
- Region: Fort Lauderdale
Financial & listing details
- Price per square foot: $625/sqft
- Tax assessed value: $170,160
- Annual tax amount: $3,139
- Date on market: 7/20/2026
- Listing terms: All Cash,Conventional
- Road surface type: Paved Road
Estimated market value
Not available
Estimated sales range
Not available
Not available
Price history
| Date | Event | Price |
|---|---|---|
| 7/20/2026 | Listed for sale | $1,565,000$625/sqft |
Source:  MIAMI #A12056577 Report a problem MIAMI #A12056577 Report a problem | ||
Public tax history
| Year | Property taxes | Tax assessment |
|---|---|---|
| 2025 | $3,139 | $170,160 |
Find assessor info on the county website
Monthly payment
Est. payment
Payment breakdown
Explore the cost of this home by adjusting the details. Changes won't be saved.Climate risks
Neighborhood: Lake Ridge
Nearby schools
GreatSchools rating
- 5/10Bennett Elementary SchoolGrades: PK-5Distance: 0.3 mi
- 6/10Sunrise Middle SchoolGrades: 6-8Distance: 0.2 mi
- 6/10Fort Lauderdale High SchoolGrades: 9-12Distance: 1.1 mi
- $1,500,0003 bd4 ba-- sqft1232 NE 17th Ter, Fort Lauderdale, FL 33304Sold

- $749,5003 bd2 ba-- sqft1236 NE 17th Ter, Fort Lauderdale, FL 33304Off Market
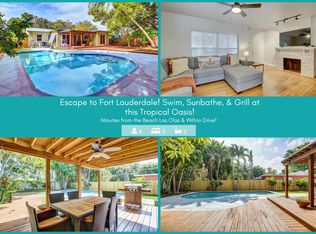
- $803,7003 bd2 ba1.3k sqft1228 NE 17th Ter, Fort Lauderdale, FL 33304Off Market
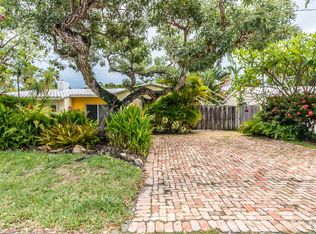
- $619,5003 bd2 ba1.4k sqft1240 NE 17th Ter, Fort Lauderdale, FL 33304Off Market
- $700,0002 bd2 ba1.1k sqft1231 NE 17th Ter, Fort Lauderdale, FL 33304Sold
- $743,4002 bd2 ba1.2k sqft1224 NE 17th Ter, Fort Lauderdale, FL 33304Off Market
- $914,5003 bd2 ba1.3k sqft1229 NE 17th Way, Fort Lauderdale, FL 33304Off Market
- $798,8003 bd2 ba1.6k sqft1235 NE 17th Way, Fort Lauderdale, FL 33304Off Market
A local agent can set up tours, give advice and negotiate with sellers.
A local lender can help you make sure your offer is ready when you are.
Similar homes
- $1,395,0003 bd4 ba2.4k sqftHoliday Heights, Fort Lauderdale, FL 33304New Construction

 MLS ID #A12057687, Shane Zvulun, Coast. MIAMI
 - $1,299,0004 bd4 ba2.9k sqft1245 NE 17TH Way, Fort Lauderdale, FL 33304For Sale

 MLS ID #B26054516, Joseph P Ando, One Sotheby's Int'l Realty. BeachesMLS
 - $1,595,0003 bd2 ba2.1k sqft1631 Poinsettia Drive, Fort Lauderdale, FL 33305For Sale
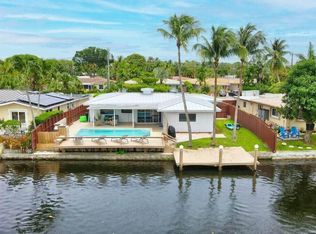 MLS ID #B26055557, Eric S Targan, LoKation. BeachesMLS
 - $1,790,0004 bd4 ba2.5k sqft1619 Bayview Drive, Fort Lauderdale, FL 33305For Sale
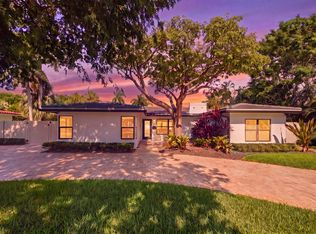 MLS ID #B26055695, Kyle Sorel, Native Realty Co.. BeachesMLS
 - $1,699,0004 bd4 ba2.1k sqft729 NE 17th Terrace, Fort Lauderdale, FL 33304For SaleMLS ID #B26049264, Peter C Barkin, Compass Florida, LLC. BeachesMLS
- $1,425,0003 bd4 ba2.3k sqftProgresso, Fort Lauderdale, FL 33304New ConstructionMLS ID #A12044939, Amit Drore, REI By Zip LLC. MIAMI
- $1,500,0004 bd4 ba2.6k sqftLakeland Resub, Fort Lauderdale, FL 33304For SaleMLS ID #A11927612, Nancy Acosta, Vision Realty of Miami. MIAMI
- $1,295,0003 bd2 ba1.5k sqft2001 N VICTORIA PARK Road, Fort Lauderdale, FL 33305For SaleMLS ID #B26051698, Robert C Lopardo, Coldwell Banker Realty. BeachesMLS
- $1,729,0003 bd4 ba2.7k sqft1525 NE 15TH Avenue, Fort Lauderdale, FL 33304New ConstructionMLS ID #B26052490, Matthew Heinz, Better Homes & Gdns RE Fla 1st. BeachesMLS
- $1,729,0003 bd4 ba2.7k sqft1527 NE 15TH Avenue, Fort Lauderdale, FL 33304New ConstructionMLS ID #B26052488, Matthew Heinz, Better Homes & Gdns RE Fla 1st. BeachesMLS
- $1,795,0004 bd3 ba2.5k sqft2317 NE 12th Street, Fort Lauderdale, FL 33304For SaleMLS ID #F10546231, Julie Jones, Douglas Elliman. BeachesMLS
- $1,595,0003 bd4 ba2.4k sqftOne Palm, Fort Lauderdale, FL 33304For SaleMLS ID #B26007158, Jason Kapit, Keller Williams Realty Profess. BeachesMLS
- $1,025,0003 bd3 ba2.1k sqft1412 NE 15th Avenue, Fort Lauderdale, FL 33304For SaleMLS ID #B26031612, Donna Galloway, Golden Sands S. Florida Realty. BeachesMLS
- $819,0003 bd2 ba1.5k sqft1401 NE 17th Way, Fort Lauderdale, FL 33304For SaleMLS ID #B26048391, Gerardo R Ulled, United Realty Group, Inc. BeachesMLS
- $1,499,0004 bd5 ba3.5k sqftLake Ridge Addition, Fort Lauderdale, FL 33304For SaleMLS ID #A11972678, Jessie Stier, Compass Florida, LLC. MIAMI
- $889,0004 bd3 ba1.9k sqft1039 N Victoria Park Road #1-3, Fort Lauderdale, FL 33304For SaleMLS ID #B26027502, David Simonetta, The Agency Florida LLC. BeachesMLS
- $1,299,9993 bd4 ba2.3k sqft1123 NE 12th Avenue #A, Fort Lauderdale, FL 33304For SaleMLS ID #B26044769, Blake Benjamin Morris, Lang Realty/ BR. BeachesMLS
- $799,0003 bd2 ba1.8k sqft1106 NE 18th Avenue, Fort Lauderdale, FL 33304For SaleMLS ID #B26024244, Jennipher M Caso, Highlight Realty Corp/LW. BeachesMLS
- $1,355,0005 bd5 ba2.2k sqftProgresso, Fort Lauderdale, FL 33304For SaleMLS ID #A12022835, Rebecca Guy PA, LoKation. MIAMI
- $899,0003 bd2 ba1.3k sqftLake Ridge, Fort Lauderdale, FL 33304For SaleMLS ID #A12025051, Erica Tarafa, The Keyes Company. MIAMI
