Welcome to one of Naperville's most thoughtfully updated homes, where modern luxury meets the warmth of an established neighborhood. This exceptional three-bedroom residence has been transformed inside and out, offering a lifestyle that's as convenient as it is beautiful. Step inside and be wowed by the stunning kitchen (2018) - a true showpiece featuring gleaming quartz countertops, custom hickory cabinetry, and stainless steel appliances. The open living and dining room flows naturally off the kitchen, showcasing beautiful bamboo flooring throughout. A cozy family room with fireplace anchors the main level, with a sliding door leading directly to the deck - perfect for indoor-outdoor living. Upstairs, the breathtaking primary bedroom suite is a private sanctuary, complete with a spa-inspired bathroom designed with relaxation in mind. Two additional bedrooms, a large full bathroom, and a convenient second-floor laundry room round out a thoughtfully designed upper level. The finished basement includes additional living space for home office and recreation as well as a workshop for projects and storage. Outside, the expansive patio and deck create a seamless extension of the living space - ideal for summer barbecues, morning yoga, or simply unwinding as the seasons change. The big-ticket updates are already done: new furnace and air conditioner (2024), full roof replacement (2021), new front door (2020), and the kitchen renovation (2018) - true peace of mind for any buyer. And the location? Simply unbeatable. Just a short distance to the vibrant shops, restaurants, and riverwalk of Downtown Naperville. P.S. The homeowners adorable highlight - every Friday during the school year, the neighborhood comes alive with a beloved community bike parade - a cherished local tradition that captures the warmth and connection that makes this area so special.
Closed
$618,000
1234 Oakton Ln, Naperville, IL 60540
3beds
2,314sqft
Single Family Residence
Built in 1987
9,147 Square Feet Lot
$604,700 Zestimate®
$267/sqft
$3,426 Estimated rent
Home value
$604,700
$574,000 - $635,000
$3,426/mo
Zestimate® history
Owner options
List your home for rent
$3,426/mo
Rent Zestimate®
Find your next renter with Zillow Rental Manager. Plus, with online applications, you can quickly screen prospective tenants – for free.
$3,426/mo
Rent Zestimate®
Refinance and save
$3,607/mo
Est. payment
Refinancing to a lower rate could help reduce your monthly payments and save thousands over the life of the loan.
$3,607/mo
Est. payment
Explore your selling options
Work with a Zillow partner agent
Leverage their expertise and Zillow's premium Showcase listings to get your home seen by more buyers.
Get startedList with your own agent
Get your home in front of millions of buyers by listing it on Zillow.
Learn how to do itSell it yourself
Take full control of how buyers see your home on Zillow by listing For Sale by Owner (FSBO).
List your homeWhat's special
Zillow last checked:
Listing updated:
Listed by:
Kristen Jungles, CNC (630)816-6841,
LPT Realty
Bought with:
Costas Kyritsi
Baird & Warner
Source: MRED as distributed by MLS GRID,MLS#: 12659736
Facts & features
Interior
Bedrooms & bathrooms
- Bedrooms: 3
- Bathrooms: 3
- Full bathrooms: 2
- 1/2 bathrooms: 1
Rooms
- Room types: Breakfast Room, Recreation Room, Storage
Primary bedroom
- Features: Flooring (Hardwood), Bathroom (Full)
- Level: Second
- Area: 192 Square Feet
- Dimensions: 16X12
Bedroom 2
- Features: Flooring (Hardwood)
- Level: Second
- Area: 143 Square Feet
- Dimensions: 13X11
Bedroom 3
- Features: Flooring (Hardwood)
- Level: Second
- Area: 110 Square Feet
- Dimensions: 11X10
Breakfast room
- Features: Flooring (Sustainable)
- Level: Main
- Area: 140 Square Feet
- Dimensions: 14X10
Dining room
- Features: Flooring (Sustainable)
- Level: Main
- Area: 132 Square Feet
- Dimensions: 12X11
Family room
- Features: Flooring (Sustainable)
- Level: Main
- Area: 360 Square Feet
- Dimensions: 20X18
Kitchen
- Features: Kitchen (Eating Area-Table Space, Island, Pantry-Closet), Flooring (Sustainable)
- Level: Main
- Area: 120 Square Feet
- Dimensions: 12X10
Laundry
- Features: Flooring (Vinyl)
- Level: Second
- Area: 24 Square Feet
- Dimensions: 6X4
Living room
- Features: Flooring (Sustainable)
- Level: Main
- Area: 260 Square Feet
- Dimensions: 20X13
Recreation room
- Features: Flooring (Carpet)
- Level: Basement
- Area: 390 Square Feet
- Dimensions: 26X15
Storage
- Level: Basement
- Area: 300 Square Feet
- Dimensions: 30X10
Heating
- Natural Gas, Forced Air
Cooling
- Central Air
Appliances
- Included: Microwave, Dishwasher, Refrigerator, Freezer, Washer, Dryer, Disposal
- Laundry: Gas Dryer Hookup
Features
- Vaulted Ceiling(s), Cathedral Ceiling(s), Walk-In Closet(s)
- Flooring: Hardwood
- Basement: Partially Finished,Egress Window,Rec/Family Area,Storage Space,Partial
- Attic: Unfinished
- Number of fireplaces: 1
- Fireplace features: Gas Log, Family Room
Interior area
- Total structure area: 0
- Total interior livable area: 2,314 sqft
Property
Parking
- Total spaces: 2
- Parking features: Asphalt, Garage Door Opener, Yes, Garage Owned, Attached, Garage
- Attached garage spaces: 2
- Has uncovered spaces: Yes
Accessibility
- Accessibility features: No Disability Access
Features
- Stories: 2
- Patio & porch: Patio
Lot
- Size: 9,147 Square Feet
- Dimensions: 75X122
- Features: Mature Trees
Details
- Additional structures: None
- Parcel number: 0726204006
- Special conditions: None
- Other equipment: Ceiling Fan(s), Fan-Attic Exhaust, Fan-Whole House, Sump Pump
Construction
Type & style
- Home type: SingleFamily
- Property subtype: Single Family Residence
Materials
- Brick, Cedar
- Foundation: Concrete Perimeter
- Roof: Asphalt
Condition
- New construction: No
- Year built: 1987
Details
- Builder model: Concord
Utilities & green energy
- Sewer: Public Sewer
- Water: Lake Michigan
Community & HOA
Community
- Features: Curbs, Sidewalks, Street Lights, Street Paved
- Security: Carbon Monoxide Detector(s)
- Subdivision: The Fields
HOA
- Services included: None
Location
- Region: Naperville
Financial & listing details
- Price per square foot: $267/sqft
- Tax assessed value: $178,146
- Annual tax amount: $9,639
- Date on market: 6/4/2026
- Listing terms: Conventional
- Ownership: Fee Simple
Price history
| Date | Event | Price |
|---|---|---|
| 7/8/2026 | Sold | $618,000+1.3%$267/sqft |
Source:  MRED as distributed by MLS GRID #12659736 Report a problem MRED as distributed by MLS GRID #12659736 Report a problem | ||
| 6/11/2026 | Contingent | $610,000$264/sqft |
Source: MRED as distributed by MLS GRID #12659736 Report a problem | ||
| 6/4/2026 | Listed for sale | $610,000$264/sqft |
Source: MRED as distributed by MLS GRID #12659736 Report a problem | ||
Public tax history
| Year | Property taxes | Tax assessment |
|---|---|---|
| 2025 | $10,032 +4.1% | $178,146 +9.7% |
| 2024 | $9,640 +4.5% | $162,438 +11.3% |
| 2023 | $9,224 +2.9% | $145,960 +6.4% |
| 2022 | $8,968 +3.3% | $137,230 +3.7% |
| 2021 | $8,684 +0.1% | $132,340 |
| 2020 | $8,672 +4.1% | $132,340 +5.1% |
| 2019 | $8,328 +2.4% | $125,870 +4.1% |
| 2018 | $8,135 +2.9% | $120,920 +3.5% |
| 2017 | $7,909 +1.9% | $116,820 +4.2% |
| 2016 | $7,762 +1% | $112,110 +5.3% |
| 2015 | $7,686 +4.1% | $106,450 +7.4% |
| 2014 | $7,382 +0.2% | $99,130 -0.7% |
| 2013 | $7,367 +2.3% | $99,820 -2% |
| 2012 | $7,199 +0.8% | $101,880 -6.4% |
| 2011 | $7,143 +3.9% | $108,880 -1.9% |
| 2010 | $6,872 +3.5% | $110,980 -4% |
| 2009 | $6,638 +2.2% | $115,610 +1.8% |
| 2008 | $6,494 +5.3% | $113,570 +5.8% |
| 2007 | $6,169 +8.3% | $107,340 +11.1% |
| 2006 | $5,695 +5.3% | $96,610 +8.8% |
| 2005 | $5,410 +0.8% | $88,830 +3.8% |
| 2004 | $5,365 +3.1% | $85,580 +6.8% |
| 2003 | $5,204 +1.5% | $80,130 +2.1% |
| 2002 | $5,125 +4.1% | $78,470 +4.7% |
| 2001 | $4,921 +6% | $74,950 +4.4% |
| 2000 | $4,644 | $71,790 |
Find assessor info on the county website
Neighborhood: The Fields
Nearby homes
- $601,6004 bd2 ba2.5k sqft1230 Oakton Ln, Naperville, IL 60540Off Market
- $587,0003 bd2 ba2.5k sqft1238 Oakton Ln, Naperville, IL 60540Off Market
- $634,1004 bd2 ba2.5k sqft1229 Ardmore Dr, Naperville, IL 60540Off Market
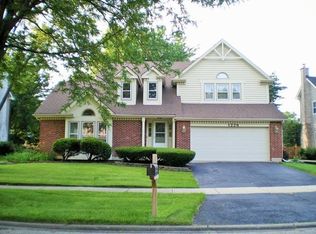
- $571,1003 bd3 ba2.1k sqft1233 Ardmore Dr, Naperville, IL 60540Off Market

- $554,6003 bd3 ba2.1k sqft1225 Ardmore Dr, Naperville, IL 60540Off Market
- $634,7004 bd3 ba2.5k sqft1226 Oakton Ln, Naperville, IL 60540Off Market
- $603,0004 bd2 ba2.5k sqft1242 Oakton Ln, Naperville, IL 60540Off Market
- $666,0004 bd3 ba2.5k sqft1239 Ardmore Dr, Naperville, IL 60540Off Market
Nearby schools
GreatSchools rating
- 9/10May Watts Elementary SchoolGrades: K-5Distance: 0.4 mi
- 8/10Thayer J Hill Middle SchoolGrades: 6-8Distance: 2.9 mi
- 9/10Metea Valley High SchoolGrades: 9-12Distance: 4.3 mi
Schools provided by the listing agent
- Elementary: May Watts Elementary School
- Middle: Hill Middle School
- High: Metea Valley High School
- District: 204
Source: MRED as distributed by MLS GRID. This data may not be complete. We recommend contacting the local school district to confirm school assignments for this home.
Get a cash offer in 3 minutes
Find out how much your home could sell for in as little as 3 minutes with a no-obligation cash offer.
Estimated market value
$604,700
Get a cash offer in 3 minutes
Find out how much your home could sell for in as little as 3 minutes with a no-obligation cash offer.
Estimated market value
$604,700
- Illinois
- DuPage County
- Naperville
- 60540
- The Fields
- 1234 Oakton Ln
