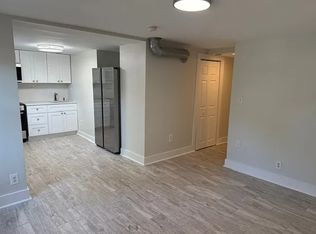
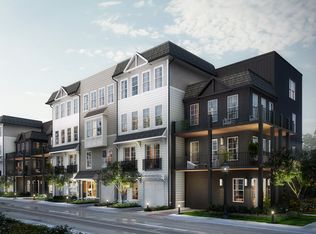
Your lifestyle your way at Oxley Edgewood. The Ashbee floorplan by Toll Brothers is a spacious and open, 3 bedroom and 3.5 bathroom, 3-story townhome designed with clean lines, designer interior finishes, 9 & 10 ft. ceilings, and wide plank floors throughout. Enter from covered front porch to the main level that offers a bedroom with en-suite bath and walk-in closet, and 2-car attached garage. Pictures are a representation of home to built they are not pictures of the actual home. The second level is perfect for entertaining with a spacious kitchen with a large island, walk-in pantry, large open living area and dining area flow perfectly and powder room. The third floor boasts the Owner's suite with 2 large walk-in closets and double vanity bathroom, convenient laundry, and a third bedroom with 2 large closets with en-suite bath. Enjoy the outdoors in the community amenities that include a shaded grilling station, fire pit, Corn Hole area and dog run. Walk, bike or scoot to shopping, restaurants, and entertainment and just over a half-mile to the BeltLine Eastside Trail.
This property is not currently displayed as for sale or rent on Zillow. This may be different from what's on other websites or public sources.