Skip main navigation
Sold
  • $469,900

    1234 Passage Way, Plainfield, IN 46168

    3beds
    2,148sqft
    Residential, Single Family Residence
    Built in 2005
    9,147.6 Square Feet Lot
    $454,800 Zestimate®
    $219/sqft
    $2,133 Estimated rent

    Home value

    $454,800

    $432,000 - $478,000

    $2,133/mo

    Zestimate® history
    Loading
    Loading...

    Owner options

    List your home for rent

    $2,133/mo

    Rent Zestimate®

    Find your next renter with Zillow Rental Manager. Plus, with online applications, you can quickly screen prospective tenants – for free.

    Learn more

    $2,133/mo

    Rent Zestimate®

    Refinance and save

    $3,377/mo

    Est. payment

    Refinancing to a lower rate could help reduce your monthly payments and save thousands over the life of the loan.

    See today's rates

    $3,377/mo

    Est. payment

    Explore your selling options

    Work with a Zillow partner agent

    Leverage their expertise and Zillow's premium Showcase listings to get your home seen by more buyers.

    Get started

    List with your own agent

    Get your home in front of millions of buyers by listing it on Zillow.

    Learn how to do it

    Sell it yourself

    Take full control of how buyers see your home on Zillow by listing For Sale by Owner (FSBO).

    List your home

    What's special

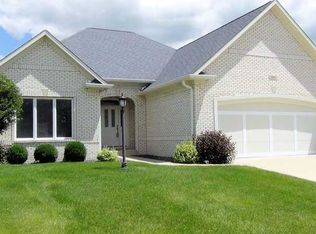
    *The Passage* Beautiful 3 BEDROOM + 2.5 BATH Brick Ranch in Awesome Community w/Bike & Walking Trails! 2148 Total Sq. Ft.* Features: Grand Foyer w/Original Hardwood; NEW Engineered Hardwood Floors ('22); Large Open GREAT ROOM: 12 Ft. Ceilings + Transom Windows + Built-In Bookshelves & Dining Area; REMODELED Eat-In KITCHEN: Granite Countertops + Undermount Sink + Breakfast Bar + Pantry + SS Appliances + Can Lighting + Perfect BREAKFAST NOOK; Custom Plantation Shutters; LAUNDRY ROOM: Cabinets + Utility Sink; PRIMARY BEDROOM: Tray Ceiling + Walk-In Closet + REMODEDLED Bath: Dual Sinks + Tile Floors + Full Tile Walk-In Shower; 2 Additional Great-Size Bedrooms; Reverse Osmosis Water System; Very Nice 3-CAR FINISHED GARAGE w/Epoxy Floors Wall-to-Wall + Tool Cabinets & Workbench! Custom Stamped Concrete Patio to Enjoy in Backyard w/Retractable Awning & an Irrigation System! Cul-De-Sac Lot on Quiet Street; Desirable Area Close to Schools, Restaurants, Shopping & Interstate Access!

    Zillow last checked:

    Listing updated:

    Listing Provided by:

    Jeffrey Paxson 317-679-2121,

    Jeff Paxson Team

    Bought with:

    Karyn Legg

    CrestPoint Real Estate

    Source: MIBOR as distributed by MLS GRID,MLS#: 21983584MLS Logo

    Facts & features

    Interior

    Bedrooms & bathrooms
    • Bedrooms: 3
    • Bathrooms: 3
    • Full bathrooms: 2
    • 1/2 bathrooms: 1
    • Main level bathrooms: 3
    • Main level bedrooms: 3
    Primary bedroom
    • Features: Carpet
    • Level: Main
    • Area: 224 Square Feet
    • Dimensions: 16x14
    Bedroom 2
    • Features: Carpet
    • Level: Main
    • Area: 154 Square Feet
    • Dimensions: 14x11
    Bedroom 3
    • Features: Carpet
    • Level: Main
    • Area: 121 Square Feet
    • Dimensions: 11x11
    Breakfast room
    • Features: Engineered Hardwood
    • Level: Main
    • Area: 130 Square Feet
    • Dimensions: 13x10
    Dining room
    • Features: Engineered Hardwood
    • Level: Main
    • Area: 247 Square Feet
    • Dimensions: 19x13
    Great room
    • Features: Engineered Hardwood
    • Level: Main
    • Area: 255 Square Feet
    • Dimensions: 17x15
    Kitchen
    • Features: Engineered Hardwood
    • Level: Main
    • Area: 221 Square Feet
    • Dimensions: 17x13
    Laundry
    • Features: Tile-Ceramic
    • Level: Main
    • Area: 56 Square Feet
    • Dimensions: 08x07
    Heating
    • Forced Air
    Cooling
    • Has cooling: Yes
    Appliances
    • Included: Dishwasher, MicroHood, Electric Oven, Refrigerator, Water Purifier, Water Softener Owned
    • Laundry: Main Level
    Features
    • Attic Pull Down Stairs, Breakfast Bar, Bookcases, Tray Ceiling(s), Ceiling Fan(s), Hardwood Floors, Eat-in Kitchen, Pantry, Walk-In Closet(s)
    • Flooring: Hardwood
    • Windows: Wood Work Painted
    • Has basement: No
    • Attic: Pull Down Stairs
    Interior area
    • Total structure area: 2,148
    • Total interior livable area: 2,148 sqft

    Property

    Parking
    • Total spaces: 3
    • Parking features: Attached
    • Attached garage spaces: 3
    • Details: Garage Parking Other(Finished Garage, Service Door)
    Features
    • Levels: One
    • Stories: 1
    • Patio & porch: Patio, Covered
    • Exterior features: Sprinkler System
    Lot
    • Size: 9,147 sqft
    • Features: Cul-De-Sac, Sidewalks
    Details
    • Parcel number: 321501105002000012
    • Horse amenities: None

    Construction

    Type & style
    • Home type: SingleFamily
    • Architectural style: Ranch
    • Property subtype: Residential, Single Family Residence
    Materials
    • Brick
    • Foundation: Crawl Space, Slab
    Condition
    • New construction: No
    • Year built: 2005

    Utilities & green energy

    • Water: Municipal/City

    Community & neighborhood

    Security
    • Security features: Security Service
    Location
    • Region: Plainfield
    • Subdivision: Passage

    HOA & financial

    HOA
    • Has HOA: Yes
    • HOA fee: $510 semi-annually
    • Services included: Lawncare, Snow Removal

    Price history

    DateEventPrice
    6/27/2024Sold$469,900$219/sqft
    Source: MIBOR as distributed by MLS GRID #21983584 Report a problem
    6/11/2024Pending sale$469,900$219/sqft
    Source: MIBOR as distributed by MLS GRID #21983584 Report a problem
    6/6/2024Listed for sale$469,900+113.6%$219/sqft
    Source: MIBOR as distributed by MLS GRID #21983584 Report a problem
    11/17/2014Sold$220,000-6.3%$102/sqft
    Source: MIBOR as distributed by MLS GRID #21314260 Report a problem
    10/7/2014Pending sale$234,900$109/sqft
    Source: Keller Williams Indy Metro West #21314260 Report a problem
    9/10/2014Listed for sale$234,900-9.6%$109/sqft
    Source: Keller Williams Indy Metro West #21314260 Report a problem
    6/12/2006Sold$259,900$121/sqft
    Source: MIBOR as distributed by MLS GRID #2600359 Report a problem

    Public tax history

    YearProperty taxesTax assessment
    2025$6,695 +114.4%$368,300 +6.7%
    2024$3,123 -1.3%$345,200 +5.1%
    2023$3,163 +12.3%$328,600 +3.9%
    2022$2,817 +7.6%$316,300 +12.3%
    2021$2,619 +5.3%$281,700 +7.6%
    2020$2,487 +1%$261,900 +5.1%
    2019$2,462 +3.5%$249,300 +1.3%
    2018$2,379 +3.3%$246,200 +3.5%
    2017$2,303 -0.9%$237,900 +3.3%
    2016$2,325 +2.5%$230,300 +1.5%
    2014$2,268 -50.5%$226,800 -0.9%
    2013$4,578 +92.7%$228,900 -3.7%
    2011$2,376 $237,600
    2010$2,376 $237,600
    2009$2,376 +14.8%$237,600 +0.3%
    2007$2,070 -56.1%$236,780 +13%
    2006$4,719 $209,600 +41820%
    2005-- $500

    Find assessor info on the county website

    Neighborhood: 46168

    Nearby schools

    GreatSchools rating
    Get a cash offer in 3 minutes
    Find out how much your home could sell for in as little as 3 minutes with a no-obligation cash offer.
    Estimated market value
    $454,800
    Get a cash offer in 3 minutes
    Find out how much your home could sell for in as little as 3 minutes with a no-obligation cash offer.
    Estimated market value
    $454,800