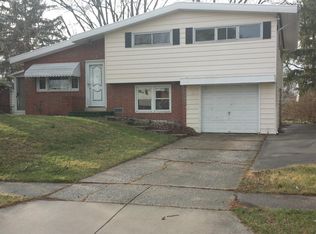
This fantastic four-bedroom, three-full-bath split-foyer home sits on a nice, level lot complete with off-street driveway parking. Step into the foyer entry, where split hardwood stairs lead to two fully finished levels of living space. Head upstairs to the main level, and be greeted by an airy, open-concept living and dining area featuring gleaming hardwood floors, custom lighting, a cozy fireplace and built-in shelving. The table-space kitchen boasts gas cooking and slider access to a Trex deck with built-in lighting an oasis for outdoor relaxation. The fully walk-out lower level offers new carpeting, a spacious recreation room, a private fourth bedroom, a dedicated home office, and a laundry room with utility room complete with a built-in workbench and abundant storage. Freshly painted from top to bottom and completely move-in ready, this rental home is ideally situated just minutes from premier shopping, dining, parks, and schools, with effortless commuting access to Route 40, I-695, and I-70. Don't miss the chance to lease this turnkey gem!
House for rent
$3,300/moFees may apply
1234 Pleasant Valley Dr, Catonsville, MD 21228
4beds
1,763sqft
Price may not include required fees and charges. Learn more|
Singlefamily
Available now
No pets
Air conditioner, central air, electric
In unit laundry
Open parking parking
Central, electric, forced air, natural gas, wood
What's special
Cozy fireplaceCustom lightingFoyer entryBuilt-in shelvingDedicated home officePrivate fourth bedroomGleaming hardwood floors
- 44 days |
- -- |
- -- |
Zillow last checked:
Listing updated:
Travel times

Let’s turn your rent into credit progress
Build credit history with every on-time payment and get credit for the payment you’re already making.
Facts & features
Interior
Bedrooms & bathrooms
- Bedrooms: 4
- Bathrooms: 3
- Full bathrooms: 3
Rooms
- Room types: Bedroom 2, Bedroom 3, Bedroom 4, Dining Room, Family Room, Kitchen, Living Room, Primary Bedroom, Utility Room, Workshop
Heating
- Central, Electric, Forced Air, Natural Gas, Wood
Cooling
- Air Conditioner, Central Air, Electric
Appliances
- Included: Dishwasher, Dryer, Gas Water Heater, Microwave Oven, Oven/Range - Gas, Refrigerator, Washer
- Laundry: In Unit, Lower Level
Features
- Built-in Features, Eat-in Kitchen, Formal/Separate Dining Room, Open Floorplan, Primary Bath(s)
- Flooring: Carpet, Hardwood, Wood
- Has basement: Yes
Interior area
- Total interior livable area: 1,763 sqft
Property
Parking
- Parking features: Driveway, Open
- Has uncovered spaces: Yes
- Details: Contact manager
Features
- Exterior features: Basement, Formal/Separate Dining Room, Primary Bath(s)
- Pool features: Contact manager
- Has view: Yes
- View description: Scenic Vista
Details
- Additional structures: Workshop
- Parcel number: 011600003231
Construction
Type & style
- Home type: SingleFamily
- Property subtype: SingleFamily
Condition
- Year built: 1972
Community & HOA
HOA
- Amenities included: Parking
Location
- Region: Catonsville
Financial & listing details
- Lease term: Contact For Details
Nearby apartments for rent

Price history
| Date | Event | Price |
|---|---|---|
| 7/30/2026 | Price change | $3,300-5.7%$2/sqft |
Source: Bright MLS #MDBC2167640 Report a problem | ||
| 7/2/2026 | Listed for rent | $3,500$2/sqft |
Source: Bright MLS #MDBC2167640 Report a problem | ||
| 9/9/2022 | Sold | $400,000-7%$227/sqft |
Source:  Bright MLS #MDBC2041612 Report a problem Bright MLS #MDBC2041612 Report a problem | ||
| 7/23/2022 | Pending sale | $430,000$244/sqft |
Source: Bright MLS #MDBC2041612 Report a problem | ||
| 7/23/2022 | Price change | $430,000+8.9%$244/sqft |
Source: Bright MLS #MDBC2041612 Report a problem | ||
| 7/21/2022 | Listed for sale | $395,000$224/sqft |
Source: Bright MLS #MDBC2041612 Report a problem | ||
Neighborhood: 21228
Nearby schools
GreatSchools rating
- 8/10Woodbridge Elementary SchoolGrades: PK-5Distance: 0.2 mi
- 1/10Southwest AcademyGrades: 6-8Distance: 1.3 mi
- 3/10Woodlawn High SchoolGrades: 9-12Distance: 2.1 mi