Skip main navigation
Pending
  • $449,900

    1234 Portland Ave, Saint Paul, MN 55104

    3beds
    1,600sqft
    : 
    $2,879/mo
    Get pre-qualified
    Single Family
    Built in 1923
    6,440 Square Feet Lot
    $461,900 Zestimate®
    $281/sqft
    $-- HOA

    What's special

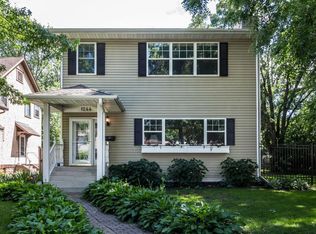
    A beautiful three-bedroom/two-bath Arts and Crafts home located on a unique dead-end street but adjacent to lively restaurants, local shops, and various services. This home is also steps away from historic Summit Avenue and the many opportunities to enjoy the beautiful architecture and nature that abound. This lovingly cared for home features stunning natural woodwork and hardwood floors. The main floor consists of a formal living room and dining room, a four-season sunroom, a bedroom currently used as a den, a full bathroom, and an amazing kitchen. The kitchen has custom cabinets, a built-in dinette, and solid surface counters.. The second level features a primary bedroom suite with a 3/4 bathroom. The 3rd bedroom includes a large walk-in closet and a study nook with a skylight. The oversized lot is a lush garden paradise—with carefully tended blooming annuals and hardy perennials framing the landscape. It also includes an abundant selection of berry bushes, an apple tree, and much more! (See supplements for more info.)
    25 days
    1,316
    84

    Zillow last checked:

    Listing updated:

    Listed by:

    John S. Lynden 651-246-5646,

    Lynden Realty, Ltd.

    Source: NorthstarMLS as distributed by MLS GRID,MLS#: 7125063MLS Logo

      Facts & features

      Interior

      Bedrooms & bathrooms
      • Bedrooms: 3
      • Bathrooms: 2
      • Full bathrooms: 1
      • 3/4 bathrooms: 1
      Bedroom
      • Level: Upper
      • Area: 144 Square Feet
      • Dimensions: 12 x 12
      Bedroom 2
      • Level: Upper
      • Area: 144 Square Feet
      • Dimensions: 12 x 12
      Bedroom 3
      • Level: Main
      • Area: 99 Square Feet
      • Dimensions: 11 x 9
      Dining room
      • Level: Main
      • Area: 132 Square Feet
      • Dimensions: 12 x 11
      Kitchen
      • Level: Main
      • Area: 135 Square Feet
      • Dimensions: 15 x 9
      Living room
      • Level: Main
      • Area: 165 Square Feet
      • Dimensions: 15 x 11
      Sun room
      • Level: Main
      • Area: 112 Square Feet
      • Dimensions: 14 x 8
      Heating
      • Forced Air
      Cooling
      • None
      Appliances
      • Included: Dishwasher, Disposal, Dryer, Range, Refrigerator, Washer
      Features
      • Basement: Full
      • Has fireplace: No
      Interior area
      • Total structure area: 2,672
      • Total interior livable area: 1,600 sqft
      • Finished area above ground: 1,600
      • Finished area below ground: 0

      Property

      Parking
      • Total spaces: 1
      • Parking features: Detached Garage, Garage Door Opener
      • Garage spaces: 1
      • Has uncovered spaces: Yes
      Accessibility
      • Accessibility features: None
      Features
      • Levels: One and One Half
      • Stories: 1.5
      • Fencing: Other
      Lot
      • Size: 6,440 Square Feet
      • Dimensions: 40 x 161
      Details
      • Foundation area: 1072
      • Parcel number: 032823130073
      • Zoning description: Residential-Single Family

      Construction

      Type & style
      • Home type: SingleFamily
      • Property subtype: Single Family
      Condition
      • New construction: No
      • Year built: 1923

      Utilities & green energy

      • Gas: Natural Gas
      • Sewer: City Sewer/Connected
      • Water: City Water/Connected

      Community & HOA

      HOA
      • Has HOA: No
      Location
      • Region: Saint Paul

      Financial & listing details

      • Price per square foot: $281/sqft
      • Tax assessed value: $393,900
      • Annual tax amount: $6,884
      • Date on market: 8/11/2026
      • Cumulative days on market: 21 days

        Estimated market value

        $461,900

        $439,000 - $485,000

        $2,635/mo

        Price history

        DateEventPrice
        8/16/2026Pending sale$449,900$281/sqft
        Source: NorthstarMLS as distributed by MLS GRID #7125063 Report a problem
        8/15/2026Listing removed$449,900$281/sqft
        Source: NorthstarMLS as distributed by MLS GRID #7125063 Report a problem
        8/14/2026Listed for sale$449,900+198.1%$281/sqft
        Source: NorthstarMLS as distributed by MLS GRID #7125063 Report a problem
        1/11/1999Sold$150,900$94/sqft
        Source: Public Record Report a problem

        Public tax history

        YearProperty taxesTax assessment
        2025$6,884 +10.9%$393,900 -5.9%
        2024$6,208 -2.5%$418,400 +5.9%
        2023$6,364 +14.9%$395,000 -0.9%
        2022$5,540 +5.6%$398,600 +15%
        2021$5,248 -3.3%$346,600 +2.4%
        2020$5,427 +8.2%$338,600 +2.9%
        2019$5,015 $329,100
        2018$5,015 -1.6%$329,100 +4.4%
        2017$5,098 $315,300
        2016$5,098 +20.7%--
        2015$4,224 -0.3%$265,500
        2014$4,238 +7.8%--
        2013$3,932 -3.8%--
        2012$4,088 -0.2%--
        2011$4,098 --
        2010-- --
        2009$3,472 +13.5%--
        2008$3,060 +12.7%--
        2007$2,716 +15.4%--
        2006$2,354 +23.9%--
        2005$1,900 +2.2%--
        2004$1,860 +10.7%--
        2003$1,680 +15.5%--
        2002$1,454 -10.1%--
        2001$1,618 +22.8%--
        2000$1,318 --
        Find assessor info on the county website

        Monthly payment

        Est. payment

        Payment breakdown

        Explore the cost of this home by adjusting the details. Changes won't be saved.
        All calculations are estimates and provided by Zillow, Inc. for informational purposes only. Actual amounts may vary.
        HOA fees may include property taxes on listings classified as Co-Ops. Contact the listing agent and/or owner for fee details.
        See how much you could borrow to make a competitive offer.

        Climate risks

        Neighborhood: Merriam Park

        Getting around

        76 / 100
        Very Walkable
        74 / 100
        Very Bikeable

        Nearby schools

        GreatSchools rating

        A local agent can set up tours, give advice and negotiate with sellers.

        Browse local experts