Skip main navigation
Pending
  • $239,900

    1234 Primrose Ln #2R, Schererville, IN 46375

    2beds
    1,580sqft
    : 
    $1,913/mo
    Get pre-qualified
    Condominium
    Built in 2002
    -- sqft lot
    $236,600 Zestimate®
    $152/sqft
    $225/mo HOA

    What's special

    Spacious open layoutElegant granite countertopsWasher and dryerStove refrigerator microwave
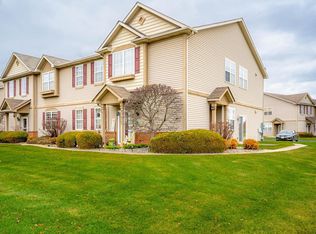
    Welcome to 1234 Primrose Lane, a beautifully updated 2-bed, 2-bath condo in the highly sought-after Schererville community. This inviting home features a spacious, open layout with elegant granite countertops and a full suite of stainless-steel appliances, including stove, refrigerator, microwave, plus washer and dryer. Located in a vibrant, welcoming neighborhood, this home offers a perfect balance of comfort, convenience, and accessibility. We welcome all potential buyers to experience this lovely home--come see it today!
    26 days
    |
    658
    |
    34
    |

    Likely to sell faster than

    Zillow last checked:

    Listing updated:

    Listed by:

    Jared Jeffries,

    @properties/Christie's Intl RE 219-243-2120

    Source: NIRA as distributed by MLS GRID,MLS#: 841410MLS Logo

      Facts & features

      Interior

      Bedrooms & bathrooms
      • Bedrooms: 2
      • Bathrooms: 2
      • Full bathrooms: 1
      • 3/4 bathrooms: 1
      Rooms
      • Room types: Bedroom 2, Primary Bedroom, Living Room, Laundry, Kitchen
      Primary bedroom
      • Level: Main
      • Area: 202.5
      • Dimensions: 13.5 x 15.0
      Bedroom 2
      • Level: Main
      • Area: 132.25
      • Dimensions: 11.5 x 11.5
      Kitchen
      • Level: Main
      • Area: 255
      • Dimensions: 17.0 x 15.0
      Laundry
      • Level: Main
      • Area: 45
      • Dimensions: 7.5 x 6.0
      Living room
      • Level: Main
      • Area: 360
      • Dimensions: 20.0 x 18.0
      Heating
      • Forced Air
      Appliances
      • Included: Dryer, Washer, Refrigerator, Microwave, Gas Water Heater, Dishwasher
      • Laundry: Gas Dryer Hookup, Washer Hookup, Main Level, Laundry Room
      Features
      • Ceiling Fan(s), Walk-In Closet(s), Soaking Tub, Open Floorplan, Kitchen Island, His and Hers Closets, High Ceilings, Eat-in Kitchen, Double Vanity
      • Has basement: No
      • Has fireplace: No
      Interior area
      • Total structure area: 1,580
      • Total interior livable area: 1,580 sqft
      • Finished area above ground: 1,580

      Property

      Parking
      • Total spaces: 1.5
      • Parking features: Other
      • Garage spaces: 1.5
      Features
      • Levels: One
      • Exterior features: Rain Gutters, Lighting
      • Pool features: Heated, In Ground
      • Has view: Yes
      • View description: Neighborhood
      Lot
      • Features: Landscaped
      Details
      • Parcel number: 451108402036000036
      • Special conditions: Agent Owned

      Construction

      Type & style
      • Home type: Condo
      • Property subtype: Condominium
      • Attached to another structure: Yes
      Condition
      • New construction: No
      • Year built: 2002

      Utilities & green energy

      • Electric: 100 Amp Service
      • Sewer: Public Sewer
      • Water: Public
      • Utilities for property: Cable Connected, Water Connected, Sewer Connected, Natural Gas Connected, Electricity Connected

      Community & HOA

      Community
      • Subdivision: Auburn Mdw Terrace Homes Condos
      HOA
      • Has HOA: Yes
      • Amenities included: Clubhouse, Snow Removal, Pool, Playground, Management, Maintenance Grounds, Landscaping, Jogging Path
      • Services included: Maintenance Grounds, Snow Removal, Maintenance Structure
      • HOA fee: $225 monthly
      • HOA name: Ardsley Managment
      • HOA phone: 219-865-2104
      Location
      • Region: Schererville

      Financial & listing details

      • Price per square foot: $152/sqft
      • Tax assessed value: $203,300
      • Annual tax amount: $1,632
      • Date on market: 6/28/2026
      • Listing agreement: Exclusive Right To Sell
      • Listing terms: Cash,Conventional

        Estimated market value

        $236,600

        $225,000 - $248,000

        $2,366/mo

        Price history

        DateEventPrice
        7/13/2026Pending sale$239,900$152/sqft
        Source: NIRA as distributed by MLS GRID #841410 Report a problem
        6/28/2026Listed for sale$239,900+4.3%$152/sqft
        Source: NIRA as distributed by MLS GRID #841410 Report a problem
        6/25/2025Sold$229,900$146/sqft
        Source: NIRA as distributed by MLS GRID #819078 Report a problem
        5/9/2025Pending sale$229,900$146/sqft
        Source: NIRA as distributed by MLS GRID #819078 Report a problem
        4/15/2025Listed for sale$229,900+55.3%$146/sqft
        Source: NIRA as distributed by MLS GRID #819078 Report a problem
        8/6/2018Sold$148,000-1.3%$94/sqft
        Source: NIRA as distributed by MLS GRID #435949 Report a problem
        6/14/2018Pending sale$149,900$95/sqft
        Source: Redkey Realty Leaders #435949 Report a problem
        6/4/2018Listed for sale$149,900$95/sqft
        Source: Redkey Realty Leaders #435949 Report a problem

        Public tax history

        Tax history is unavailable.

        Monthly payment

        Est. payment

        Payment breakdown

        Explore the cost of this home by adjusting the details. Changes won't be saved.
        All calculations are estimates and provided by Zillow, Inc. for informational purposes only. Actual amounts may vary.
        HOA fees may include property taxes on listings classified as Co-Ops. Contact the listing agent and/or owner for fee details.
        Mortgage interest rates are dependent on a number of factors, including credit score, down payment, and repayment length. Interest rate data provided by Zillow Group Marketplace, Inc. as of 1/1/1970 from various mortgage lenders with which we have lead or other similar arrangements; the Estimated Payment is an average of those rates.
        See how much you could borrow to make a competitive offer.

        Climate risks

        Neighborhood: 46375

        Getting around

        21 / 100
        Car-Dependent
        34 / 100
        Somewhat Bikeable

        Nearby schools

        GreatSchools rating

        A local agent can set up tours, give advice and negotiate with sellers.

        A local lender can help you make sure your offer is ready when you are.

        Browse local experts

        Similar homes