Skip main navigation
Off market
  • $1,214,100

    1234 Red Haven Ln, Oviedo, FL 32765

    8beds
    5,288sqft
    SingleFamily
    Built in 2016
    0.25 Acres Lot
    $1,214,100 Zestimate®
    $230/sqft
    $5,063 Estimated rent

    Home value

    $1,214,100

    $1.14M - $1.29M

    $5,063/mo

    Zestimate® history
    Loading
    Loading...

    Owner options

    List your home for rent

    $5,063/mo

    Rent Zestimate®

    Find your next renter with Zillow Rental Manager. Plus, with online applications, you can quickly screen prospective tenants – for free.

    Learn more

    $5,063/mo

    Rent Zestimate®

    Refinance and save

    $8,198/mo

    Est. payment

    Refinancing to a lower rate could help reduce your monthly payments and save thousands over the life of the loan.

    See today's rates

    $8,198/mo

    Est. payment

    Explore your selling options

    Work with a Zillow partner agent

    Leverage their expertise and Zillow's premium Showcase listings to get your home seen by more buyers.

    Get started

    List with your own agent

    Get your home in front of millions of buyers by listing it on Zillow.

    Learn how to do it

    Sell it yourself

    Take full control of how buyers see your home on Zillow by listing For Sale by Owner (FSBO).

    List your home

    What's special

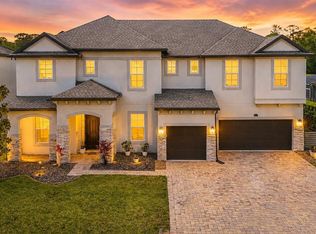
    Gorgeous gated estate home offering nature lover's paradise. Experience peace & tranquility daily from your pool view looking out over water & conservation. No need to build when you can own this 2.4 year old energy efficient Meritage home with solar panels. Seller recently added a spectacular pool & a summer kitchen! This 8 bedroom, 5 bath, 3 car garage 5,288 ht. sq. ft. pool home has low monthly power bills! Spacious master suite is downstairs along with a guest bedroom or office & the pool bath. There is also a master size bedroom with adjacent bath upstairs along with a huge bonus-game room complete with wet bar & wine cooler! You will appreciate the mud room area off the garage! The elegant first floor has 24" by 12" neutral stone tile in the living room, dining room, family room, foyer, hallways, guest room, laundry room, & kitchen. The gourmet kitchen offers a butler's pantry, quartz counter tops, upgraded wood cabinets, marble back splash, 5 burner cook top, built in oven & microwave, stainless steel & glass vent, & huge island with snack bar. The master suite has hand scraped wood floors & 24" by 24" marble tile in the master bath. This light & bright home offers neutral colors & dramatic custom features such as hardwood staircase with iron railing, 8' classic craft entry door, & designer lighting. See available feature sheet for a detailed description. Oviedo offers top rated schools, a new downtown with shops, restaurants, open air theater, dog park, & splash pad & playground.

    This property is off market, which means it's not currently listed for sale or rent on Zillow. This may be different from what's available on other websites or public sources.
    Facts & features

    Interior

    Bedrooms & bathrooms
    • Bedrooms: 8
    • Bathrooms: 5
    • Full bathrooms: 5
    Heating
    • Other
    Cooling
    • Central
    Appliances
    • Included: Microwave
    • Laundry: Inside, Laundry Room
    Features
    • Cathedral Ceiling(s), Ceiling Fans(s), High Ceiling(s), Master Bedroom Downstairs, Crown Molding, Walk-In Closet(s), Window Treatments, Open Floorplan, Solid Wood Cabinets, Wet Bar, Built in Features, Stone Counters, Tray Ceiling(s), Thermostat
    • Flooring: Carpet, Hardwood
    • Windows: Blinds, ENERGY STAR Qualified Windows, Shutters
    Interior area
    • Structure area source: Public Records
    • Total interior livable area: 5,288 sqft

    Property

    Features
    • Levels: Two
    • Patio & porch: Covered, Deck, Enclosed, Screened, Front Porch, Rear Porch
    • Exterior features: Stucco, Cement / Concrete
    • Pool features: Heated, Screen Enclosure, In Ground, Gunite, Self Cleaning
    • Spa features: Heated, In Ground
    • Waterfront features: Pond
    Lot
    • Size: 0.25 Acres
    • Dimensions: 85x130
    • Features: Oversized Lot, Street Paved, Street Private, In City Limits, Sidewalk, Greenbelt, Conservation Area
    • Residential vegetation: Trees/Landscaped
    Details
    • Parcel number: 11213151700000610
    • Zoning: RES

    Construction

    Type & style
    • Home type: SingleFamily
    • Architectural style: Florida, Contemporary
    Materials
    • Foundation: Footing
    • Roof: Tile
    Condition
    • Completed
    • Year built: 2016
    Details
    • Builder model: Del Rio II
    • Builder name: Meritage

    Utilities & green energy

    • Sewer: Public Sewer
    • Water: Public
    • Utilities for property: Cable Available, Public, BB/HS Internet Available, Street Lights, Underground Utilities, Sewer Connected, Electricity Available
    Green energy
    • Energy generation: Solar

    Community & HOA

    Community
    • Security: Security System
    • Subdivision: OVIEDO GARDENS - A REP
    HOA
    • Has HOA: Yes
    • HOA fee: $113 monthly
    Location
    • Region: Oviedo

    Financial & listing details

    • Price per square foot: $230/sqft
    • Tax assessed value: $1,008,899
    • Annual tax amount: $11,562

    Price history

    DateEventPrice
    5/31/2019Sold$799,000$151/sqft
    Source: Public Record Report a problem
    4/3/2019Pending sale$799,000$151/sqft
    Source: RE/MAX 200 Realty #O5768705 Report a problem
    3/9/2019Listed for sale$799,000+28.8%$151/sqft
    Source: RE/MAX 200 REALTY #O5768705 Report a problem
    11/8/2016Sold$620,500$117/sqft
    Source: Public Record Report a problem

    Public tax history

    YearProperty taxesTax assessment
    2025$11,562 +5.6%$729,750 +2.9%
    2024$10,948 +6.4%$709,184 +3%
    2023$10,292 +2.5%$688,528 +3%
    2022$10,037 +1.5%$668,474 +3%
    2021$9,884 +0.7%$649,004 +1.4%
    2020$9,812 -3.1%$640,043 +4.9%
    2019$10,123 $610,293 +1.4%
    2018$10,123 +0.2%$601,683 +13.2%
    2017$10,098 +11.7%$531,633 +548.3%
    2016$9,037 +660.4%$82,000 +36.7%
    2015$1,188 $60,000
    Find assessor info on the county website

    Neighborhood: 32765

    Nearby schools

    GreatSchools rating
    Schools provided by the listing agent
    • Elementary: Geneva Elementary
    • Middle: Jackson Heights Middle
    • High: Hagerty High

    Source: The MLS. This data may not be complete. We recommend contacting the local school district to confirm school assignments for this home.

    Get a cash offer in 3 minutes
    Find out how much your home could sell for in as little as 3 minutes with a no-obligation cash offer.
    Estimated market value
    $1,214,100
    Get a cash offer in 3 minutes
    Find out how much your home could sell for in as little as 3 minutes with a no-obligation cash offer.
    Estimated market value
    $1,214,100