Skip main navigation
Pending
  • Price cut: $10.5K (6/2)
    $389,000

    1234 River Ter, Hobart, IN 46342

    4beds
    3,620sqft
    : 
    Loading
    Get pre-qualified
    Single Family Residence
    Built in 1945
    7,230 Square Feet Lot
    $384,100 Zestimate®
    $107/sqft
    $-- HOA

    What's special

    Walk-out basementHot tubBreathtaking panoramic water viewsPeaceful sunset viewsPanoramic lake viewsLakeside firepitSun-drenched four seasons room
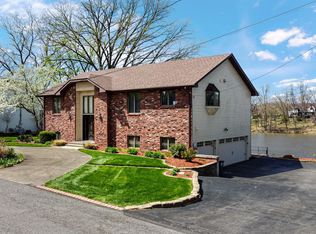
    Breathtaking panoramic water views, and endless room to entertain! This spacious Cape Cod-style, waterfront retreat features 4 bedrooms, 3 full bathrooms, and the perfect blend of indoor comfort and outdoor living in one of the area's most scenic settings. Designed for entertaining, this home features three large recreational rooms, including one on the main level and two in the fully finished walk-out basement. The sun-drenched Four Seasons room showcases panoramic lake views and fills the home with natural light year-round, creating the perfect place to relax and unwind. Step outside to your massive, tiered deck overlooking the lake, ideal for entertaining guests, enjoying your morning coffee, relaxing in the hot tub, or taking in peaceful sunset views. Walk down to the lakeside firepit and experience true outdoor living surrounded by nature and waterfront scenery. The kitchen features updated flooring and new sliding glass patio doors leading directly to the deck for seamless indoor-outdoor entertaining. A utility sink has also been added to the laundry room for convenience. Additional highlights include a fireplace, walk-out basement, attached 2-car garage, balcony with water views, abundant storage throughout the home, and a full bathroom on every level. Whether you are searching for a full-time residence, vacation getaway, or investment opportunity, this rare Lake George waterfront property delivers space, views, and lifestyle all in one. Enjoy fishing and entertaining year-round lake living right from your own backyard. Nature lovers will appreciate the tranquil setting and endless outdoor enjoyment this unique waterfront retreat provides. Home is being sold AS IS.
    56 days
    |
    128
    |
    4
    |

    Likely to sell faster than

    Zillow last checked:

    Listing updated:

    Listed by:

    Krystal Schauer,

    Banga Realty, LLC 219-661-7528

    Source: NIRA as distributed by MLS GRID,MLS#: 839377MLS Logo

      Facts & features

      Interior

      Bedrooms & bathrooms
      • Bedrooms: 4
      • Bathrooms: 3
      • Full bathrooms: 3
      Rooms
      • Room types: Bonus Room, Other Room, Primary Bedroom, Living Room, Laundry, Kitchen, Dining Room, Bedroom 4, Bedroom 3, Bedroom 2
      Primary bedroom
      • Description: Buyer to verify all measurements.
      • Level: Upper
      • Area: 208
      • Dimensions: 16.0 x 13.0
      Bedroom 2
      • Description: Buyer to verify all measurements.
      • Level: Main
      • Area: 208
      • Dimensions: 13.0 x 16.0
      Bedroom 3
      • Description: Buyer to verify all measurements.
      • Level: Main
      • Area: 110
      • Dimensions: 10.0 x 11.0
      Bedroom 4
      • Description: Buyer to verfiy all measurements.
      • Level: Basement
      • Area: 169
      • Dimensions: 13.0 x 13.0
      Bonus room
      • Description: Buyer to verify all measurements.
      • Level: Upper
      • Area: 380
      • Dimensions: 20.0 x 19.0
      Bonus room
      • Description: Buyer to verify all measurements.
      • Level: Basement
      • Area: 153
      • Dimensions: 17.0 x 9.0
      Bonus room
      • Description: Buyer to verify all measurements.
      • Level: Basement
      • Area: 180
      • Dimensions: 15.0 x 12.0
      Dining room
      • Description: Buyer to verify all measurements.
      • Level: Main
      • Area: 0
      • Dimensions: 0.0 x 0.0
      Kitchen
      • Description: Buyer to verify all measurements.
      • Level: Main
      • Area: 190
      • Dimensions: 10.0 x 19.0
      Laundry
      • Description: Buyer to verify all measurements.
      • Level: Basement
      • Area: 117
      • Dimensions: 9.0 x 13.0
      Living room
      • Description: Buyer to verify all measurements.
      • Level: Main
      • Area: 280
      • Dimensions: 14.0 x 20.0
      Other
      • Description: Buyer to verify all measurements.
      • Level: Basement
      • Area: 108
      • Dimensions: 9.0 x 12.0
      Sunroom
      • Description: Buyer to verify all measurements.
      • Level: Main
      • Area: 204
      • Dimensions: 17.0 x 12.0
      Heating
      • Forced Air, Natural Gas
      Appliances
      • Included: Dryer, Washer, Refrigerator, Microwave, Dishwasher
      • Laundry: Laundry Room, Sink
      Features
      • Other, Walk-In Closet(s)
      • Basement: Sump Pump,Walk-Out Access,Storage Space
      • Number of fireplaces: 1
      • Fireplace features: Great Room, Wood Burning, Living Room
      Interior area
      • Total structure area: 3,620
      • Total interior livable area: 3,620 sqft
      • Finished area above ground: 2,480

      Property

      Parking
      • Total spaces: 2
      • Parking features: Attached, Garage Faces Front, Driveway
      • Attached garage spaces: 2
      • Has uncovered spaces: Yes
      Features
      • Levels: Two
      • Patio & porch: Deck, Patio
      • Exterior features: Storage, Lighting, Fire Pit
      • Pool features: None
      • Has view: Yes
      • View description: Lake, Neighborhood
      • Has water view: Yes
      • Water view: Lake
      • Waterfront features: Lake Front
      Lot
      • Size: 7,230 Square Feet
      • Features: Back Yard, Other, Landscaped
      Details
      • Parcel number: 450931302007000018
      • Special conditions: None

      Construction

      Type & style
      • Home type: SingleFamily
      • Property subtype: Single Family Residence
      Condition
      • New construction: No
      • Year built: 1945

      Utilities & green energy

      • Sewer: Public Sewer
      • Water: Public

      Community & HOA

      Community
      • Subdivision: Belleview Terrace
      HOA
      • Has HOA: No
      Location
      • Region: Hobart

      Financial & listing details

      • Price per square foot: $107/sqft
      • Tax assessed value: $381,300
      • Annual tax amount: $4,503
      • Date on market: 5/22/2026
      • Listing agreement: Exclusive Right To Sell
      • Listing terms: Cash,VA Loan,FHA,Conventional

        Estimated market value

        $384,100

        $365,000 - $403,000

        $2,784/mo

        Price history

        DateEventPrice
        6/11/2026Pending sale$389,000$107/sqft
        Source: NIRA as distributed by MLS GRID #839377 Report a problem
        6/2/2026Price change$389,000-2.6%$107/sqft
        Source: NIRA as distributed by MLS GRID #839377 Report a problem
        5/22/2026Listed for sale$399,499$110/sqft
        Source: NIRA as distributed by MLS GRID #839377 Report a problem
        4/15/2026Listing removed$399,499$110/sqft
        Source: NIRA as distributed by MLS GRID #836362 Report a problem
        4/8/2026Price change$399,499-0.1%$110/sqft
        Source: NIRA as distributed by MLS GRID #836362 Report a problem
        4/1/2026Listed for sale$399,999-3.6%$110/sqft
        Source: NIRA as distributed by MLS GRID #836362 Report a problem
        4/1/2026Listing removed$415,000$115/sqft
        Source: NIRA as distributed by MLS GRID #835556 Report a problem
        3/17/2026Listed for sale$415,000+45.6%$115/sqft
        Source: NIRA as distributed by MLS GRID #835556 Report a problem
        12/31/2024Listing removed$2,395$1/sqft
        Source: Zillow Rentals Report a problem
        12/20/2024Listed for rent$2,395$1/sqft
        Source: Zillow Rentals Report a problem
        10/8/2024Listing removed$2,395$1/sqft
        Source: Zillow Rentals Report a problem
        10/5/2024Listed for rent$2,395$1/sqft
        Source: Zillow Rentals Report a problem
        8/20/2019Sold$285,000-1.7%$79/sqft
        Source: NIRA as distributed by MLS GRID #458741 Report a problem
        7/12/2019Listed for sale$289,900+39.4%$80/sqft
        Source: Starz Realty, LLC #458741 Report a problem
        6/10/2005Sold$208,000$57/sqft
        Source: NIRA as distributed by MLS GRID #125729 Report a problem

        Public tax history

        YearProperty taxesTax assessment
        2025$4,213 -0.1%$381,300 +9.6%
        2024$4,217 +13.5%$347,800 -0.3%
        2023$3,714 +5.3%$348,700 +15.4%
        2022$3,525 -0.9%$302,100 +6.4%
        2021$3,555 +44.5%$283,800 -1.3%
        2020$2,460 -10%$287,500 +45.1%
        2019$2,733 -2.8%$198,100 +4%
        2018$2,811 -5.1%$190,400 +0.3%
        2017$2,964 $189,900 +0.5%
        2016$2,964 +2.5%$188,900 -2.4%
        2014$2,891 -0.4%$193,500
        2013$2,903 -50%$193,500 +0.7%
        2012$5,802 +92.8%$192,100 -4.4%
        2011$3,009 -0.3%$200,900 -0.5%
        2010$3,017 $202,000
        2009-- $202,000 +5.8%
        2007-- $191,000 +20.2%
        2006-- $158,900
        2005-- $158,900
        2004-- $158,900 +206.8%
        2003-- $51,800
        2002-- $51,800 +199.9%
        2001-- $17,270
        Find assessor info on the county website

        Monthly payment

        Est. payment

        Payment breakdown

        Explore the cost of this home by adjusting the details. Changes won't be saved.
        All calculations are estimates and provided by Zillow, Inc. for informational purposes only. Actual amounts may vary.
        HOA fees may include property taxes on listings classified as Co-Ops. Contact the listing agent and/or owner for fee details.
        Mortgage interest rates are dependent on a number of factors, including credit score, down payment, and repayment length. Interest rate data provided by Zillow Group Marketplace, Inc. as of 1/1/1970 from various mortgage lenders with which we have lead or other similar arrangements; the Estimated Payment is an average of those rates.
        See how much you could borrow to make a competitive offer.

        Climate risks

        Neighborhood: Lake George

        Getting around

        4 / 100
        Car-Dependent
        39 / 100
        Somewhat Bikeable

        Nearby schools

        GreatSchools rating

        A local agent can set up tours, give advice and negotiate with sellers.

        A local lender can help you make sure your offer is ready when you are.

        Browse local experts

        Similar homes