This Tudor-style split-level in Lakewood’s Green Mountain Village sits on an expansive almost half-acre lot, offering a rare "woodsy" retreat with mountain and city views. Boasting 2,622 total square feet, this 3-bedroom, 3-bathroom home has been meticulously updated with over $50,000 in recent high-value improvements for ultimate peace of mind. Major infrastructure upgrades include a new sewer drain line, a new furnace with a 20-year warranty, a new water heater, and a radon mitigation system.
The interior features a thoughtful layout with modern designer touches throughout. The main level showcases new laminate hardwood floors and an open kitchen updated with a new backsplash and faucet. Energy efficiency and privacy are enhanced by $7,000 in custom new blinds and shutters. The finished basement provides flexible bonus space with new hardwood flooring and trim, ideal for a media room or home gym. Security is a priority with a comprehensive alarm system featuring sensors on every window and door, complemented by front and back Ring cameras with outdoor lighting.
Step outside to a large deck overlooking a massive 16,858 square foot backyard with mature trees. Functional additions include a new safety fire door to the 2-car garage, updated dining and entryway lighting, and a new dishwasher and clothes washer. Located in the top-rated Jeffco School District including Foothills Elementary, Dunstan Middle, and Green Mountain High, you are minutes from Green Mountain trails, the Federal Center light rail, and easy access to US-6, C-470, and I-70. This move-in-ready gem perfectly balances suburban convenience with a private, natural setting. Showings start Monday 3/23/2026
Sold for $650,000
$650,000
1234 S Wright Street, Lakewood, CO 80228
3beds
2,622sqft
Single Family Residence
Built in 1971
0.39 Acres Lot
$638,700 Zestimate®
$248/sqft
$3,560 Estimated rent
Home value
$638,700
$600,000 - $677,000
$3,560/mo
Zestimate® history
Owner options
List your home for rent
$3,560/mo
Rent Zestimate®
Find your next renter with Zillow Rental Manager. Plus, with online applications, you can quickly screen prospective tenants – for free.
$3,560/mo
Rent Zestimate®
Refinance and save
$3,822/mo
Est. payment
Refinancing to a lower rate could help reduce your monthly payments and save thousands over the life of the loan.
$3,822/mo
Est. payment
Explore your selling options
Work with a Zillow partner agent
Leverage their expertise and Zillow's premium Showcase listings to get your home seen by more buyers.
Get startedList with your own agent
Get your home in front of millions of buyers by listing it on Zillow.
Learn how to do itSell it yourself
Take full control of how buyers see your home on Zillow by listing For Sale by Owner (FSBO).
List your homeWhat's special
Zillow last checked:
Listing updated:
Listed by:
Christopher Wedgwood 303-815-6243 chris@denverevolution.com,
MODUS Real Estate
Bought with:
Mary Beth Pickett, 40040078
Financial Security Realty
Source: REcolorado as distributed by MLS GRID,MLS#: 6483431
Facts & features
Interior
Bedrooms & bathrooms
- Bedrooms: 3
- Bathrooms: 3
- Full bathrooms: 1
- 3/4 bathrooms: 1
- 1/2 bathrooms: 1
Bedroom
- Description: Walk-In Closet
- Features: Primary Suite
- Level: Upper
- Area: 192 Square Feet
- Dimensions: 12 x 16
Bedroom
- Level: Upper
- Area: 132 Square Feet
- Dimensions: 11 x 12
Bedroom
- Level: Upper
- Area: 156 Square Feet
- Dimensions: 12 x 13
Bathroom
- Level: Lower
- Area: 30 Square Feet
- Dimensions: 5 x 6
Bathroom
- Description: En Suite Primary
- Features: En Suite Bathroom, Primary Suite
- Level: Upper
- Area: 77 Square Feet
- Dimensions: 7 x 11
Bathroom
- Level: Upper
- Area: 88 Square Feet
- Dimensions: 8 x 11
Bonus room
- Level: Basement
- Area: 375 Square Feet
- Dimensions: 25 x 15
Dining room
- Description: Formal Dining Room
- Level: Main
- Area: 126 Square Feet
- Dimensions: 9 x 14
Dining room
- Description: Casual Dining Room
- Level: Main
- Area: 108 Square Feet
- Dimensions: 9 x 12
Family room
- Description: Gas Log Fireplace
- Level: Lower
- Area: 338 Square Feet
- Dimensions: 13 x 26
Kitchen
- Level: Main
- Area: 108 Square Feet
- Dimensions: 9 x 12
Laundry
- Level: Lower
- Area: 54 Square Feet
- Dimensions: 9 x 6
Living room
- Level: Main
- Area: 209 Square Feet
- Dimensions: 11 x 19
Utility room
- Description: Unfinished Storage
- Level: Basement
- Area: 66 Square Feet
- Dimensions: 6 x 11
Heating
- Forced Air, Natural Gas
Cooling
- Central Air
Appliances
- Included: Dishwasher, Disposal, Gas Water Heater, Microwave, Oven, Range, Refrigerator, Washer
- Laundry: In Unit
Features
- Built-in Features, Entrance Foyer, Laminate Counters, Pantry, Primary Suite, Radon Mitigation System, Smoke Free, Solid Surface Counters, Walk-In Closet(s)
- Flooring: Carpet, Tile
- Windows: Storm Window(s), Window Coverings
- Basement: Crawl Space,Finished,Interior Entry
- Number of fireplaces: 1
- Fireplace features: Family Room, Gas Log
Interior area
- Total structure area: 2,622
- Total interior livable area: 2,622 sqft
- Finished area above ground: 1,920
- Finished area below ground: 702
Property
Parking
- Total spaces: 6
- Parking features: Asphalt, Concrete, Dry Walled
- Attached garage spaces: 2
- Details: Off Street Spaces: 4
Features
- Levels: Multi/Split
- Patio & porch: Deck
- Exterior features: Private Yard, Rain Gutters
- Fencing: Full
- Has view: Yes
- View description: City, Mountain(s)
Lot
- Size: 0.39 Acres
- Features: Landscaped, Many Trees
Details
- Parcel number: 095662
- Special conditions: Standard
Construction
Type & style
- Home type: SingleFamily
- Architectural style: Tudor
- Property subtype: Single Family Residence
Materials
- Brick, Frame, Wood Siding
- Foundation: Concrete Perimeter, Slab
- Roof: Composition
Condition
- Year built: 1971
Utilities & green energy
- Sewer: Public Sewer
- Utilities for property: Cable Available, Electricity Connected, Internet Access (Wired), Natural Gas Connected, Phone Available
Community & HOA
Community
- Security: Carbon Monoxide Detector(s), Security System, Smoke Detector(s)
- Subdivision: Green Mountain Village Flg #21
HOA
- Has HOA: No
Location
- Region: Lakewood
Financial & listing details
- Price per square foot: $248/sqft
- Tax assessed value: $747,035
- Annual tax amount: $3,559
- Date on market: 3/23/2026
- Listing terms: Cash,Conventional,FHA,VA Loan
- Exclusions: Personal Property Of Owner
- Ownership: Individual
- Electric utility on property: Yes
- Road surface type: Paved
Price history
| Date | Event | Price |
|---|---|---|
| 4/27/2026 | Sold | $650,000-3.7%$248/sqft |
Source:  REcolorado as distributed by MLS GRID #6483431 Report a problem REcolorado as distributed by MLS GRID #6483431 Report a problem | ||
| 4/1/2026 | Pending sale | $675,000$257/sqft |
Source: REcolorado as distributed by MLS GRID #6483431 Report a problem | ||
| 3/24/2026 | Listed for sale | $675,000+8.9%$257/sqft |
Source: REcolorado as distributed by MLS GRID #6483431 Report a problem | ||
| 5/15/2023 | Sold | $620,000$236/sqft |
Source: Public Record Report a problem | ||
Public tax history
| Year | Property taxes | Tax assessment |
|---|---|---|
| 2025 | $3,559 -17.2% | $46,690 +18.9% |
| 2024 | $4,299 +65.3% | $39,263 -17.6% |
| 2023 | $2,601 -1.4% | $47,664 +35.6% |
| 2022 | $2,638 +6.7% | $35,143 -2.8% |
| 2021 | $2,473 | $36,154 +4.9% |
| 2020 | $2,473 +1.3% | $34,457 |
| 2019 | $2,441 +14.2% | $34,457 +13.7% |
| 2018 | $2,136 | $30,317 |
| 2017 | $2,136 +25% | $30,317 +10.6% |
| 2016 | $1,710 +100% | $27,413 |
| 2015 | $855 -40.2% | $27,413 +19.2% |
| 2014 | $1,430 -30.7% | $23,005 |
| 2013 | $2,063 +2.1% | $23,005 +4.9% |
| 2012 | $2,021 +2.4% | $21,930 |
| 2011 | $1,973 +0.2% | $21,930 +1.9% |
| 2010 | $1,969 -2% | $21,530 |
| 2009 | $2,009 +0.2% | $21,530 -1.8% |
| 2008 | $2,004 -4.5% | $21,920 |
| 2007 | $2,099 +2.3% | $21,920 -3.6% |
| 2006 | $2,051 -0.3% | $22,750 +2.1% |
| 2005 | $2,056 +9.2% | $22,290 |
| 2004 | $1,884 +1.8% | $22,290 -4.2% |
| 2003 | $1,850 +1.6% | $23,270 +7.8% |
| 2002 | $1,821 +15.8% | $21,580 +32.1% |
| 2001 | $1,573 -0.8% | $16,340 |
| 2000 | $1,587 | $16,340 |
Find assessor info on the county website
Neighborhood: Green Mountain Village
Nearby homes
- $673,5004 bd2 ba2.3k sqft1224 S Wright St, Lakewood, CO 80228Off Market
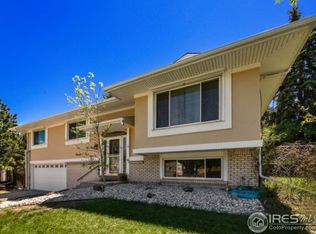
- $801,1005 bd3 ba2.6k sqft1256 S Wright Ct, Lakewood, CO 80228Off Market

- $577,6003 bd3 ba1.2k sqft1194 S Wright St, Lakewood, CO 80228Off Market
- $530,0003 bd3 ba1.9k sqft1244 S Wright St, Lakewood, CO 80228Sold
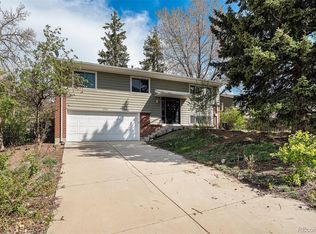
- $874,0005 bd3 ba2.9k sqft1221 S Ward Ct, Lakewood, CO 80228For Sale
- $726,4005 bd3 ba1.4k sqft1231 S Ward Ct, Lakewood, CO 80228Off Market
- $842,9004 bd3 ba3.6k sqft1211 S Ward Ct, Lakewood, CO 80228Off Market
- $625,0003 bd3 ba2.3k sqft1174 S Wright St, Lakewood, CO 80228Sold
Nearby schools
GreatSchools rating
- 5/10Foothills Elementary SchoolGrades: PK-5Distance: 0.7 mi
- 6/10Dunstan Middle SchoolGrades: 6-8Distance: 0.7 mi
- 8/10Green Mountain High SchoolGrades: 9-12Distance: 0.3 mi
Schools provided by the listing agent
- Elementary: Foothills
- Middle: Dunstan
- High: Green Mountain
- District: Jefferson County R-1
Source: REcolorado as distributed by MLS GRID. This data may not be complete. We recommend contacting the local school district to confirm school assignments for this home.
Get a cash offer in 3 minutes
Find out how much your home could sell for in as little as 3 minutes with a no-obligation cash offer.
Estimated market value
$638,700
Get a cash offer in 3 minutes
Find out how much your home could sell for in as little as 3 minutes with a no-obligation cash offer.
Estimated market value
$638,700
- Colorado
- Jefferson County
- Lakewood
- 80228
- Green Mountain Village
- 1234 S Wright Street
Nearby cities
Nearby neighborhoods
Nearby zip codes
Other Lakewood Topics
