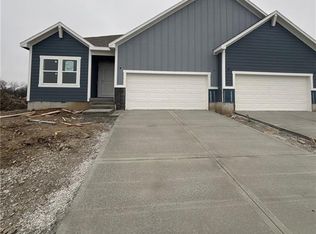
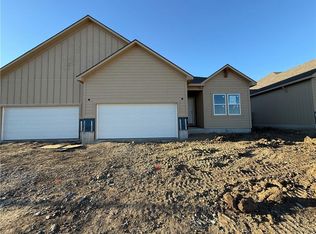
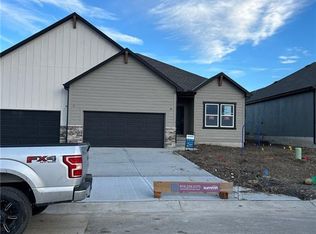
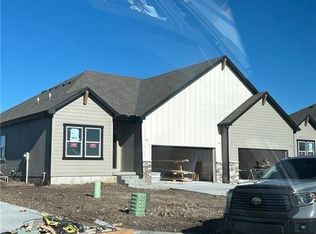
Our Twin Wildflower home plan embodies the ideal ranch layout, offering both style and functionality. As you enter through the front door, you’re welcomed by a spacious entryway leading into a bright, open-concept kitchen, dining, and living area—perfect for relaxation and entertainment. The main floor features three well-appointed bedrooms, including the primary suite, which boasts a beautiful shower and a generous walk-in closet. The second and third bedrooms are versatile, easily accommodating guests or serving as a home office, with a full bath conveniently located between them. Looking for additional space? Consider finishing the lower level to include a rec room, another bedroom, and an extra bathroom, enhancing the versatility and functionality of your home.
Pending
$359,574
1234 SE Windbreak St, Lees Summit, MO 64081
3beds
1,649sqft
Half Duplex
Built in 2026
6,805 Square Feet Lot
$-- Zestimate®
$218/sqft
$100/mo HOA
What's special
Primary suiteBeautiful showerThree well-appointed bedroomsSpacious entrywayGenerous walk-in closet
- 124 days
- 9
- 0
Zillow last checked:
Listing updated:
Listed by:
Lauren Roush 417-529-0472,
Platinum Realty LLC,
Noelle Stephens 913-808-2100,
Platinum Realty LLC
Source: Heartland MLS as distributed by MLS GRID,MLS#: 2620646
Facts & features
Interior
Bedrooms & bathrooms
- Bedrooms: 3
- Bathrooms: 2
- Full bathrooms: 2
Primary bedroom
- Level: First
Bedroom 2
- Level: First
Bedroom 3
- Level: First
Primary bathroom
- Level: First
Bathroom 2
- Level: First
Dining room
- Level: First
Kitchen
- Level: First
Living room
- Level: Main
Heating
- Natural Gas
Cooling
- Electric
Appliances
- Included: Dishwasher, Disposal, Microwave, Electric Range, Free-Standing Electric Oven
- Laundry: Bedroom Level
Features
- Ceiling Fan(s), Kitchen Island, Walk-In Closet(s)
- Flooring: Carpet, Laminate, Tile
- Windows: Thermal Windows
- Basement: Egress Window(s),Unfinished
- Has fireplace: No
Interior area
- Total structure area: 1,649
- Total interior livable area: 1,649 sqft
- Finished area above ground: 1,649
- Finished area below ground: 0
Property
Parking
- Total spaces: 2
- Parking features: Attached
- Attached garage spaces: 2
Features
- Patio & porch: Patio
Lot
- Size: 6,805 Square Feet
- Features: City Limits, Corner Lot
Details
- Parcel number: 999999
Construction
Type & style
- Home type: SingleFamily
- Architectural style: Traditional
- Property subtype: Half Duplex
Materials
- Frame, Stone Veneer
- Roof: Composition
Condition
- Under Construction
- New construction: Yes
- Year built: 2026
Details
- Builder model: Twin Wildflower
- Builder name: Summit Homes
Utilities & green energy
- Sewer: Public Sewer
- Water: Public
Green energy
- Energy efficient items: Appliances, Construction, HVAC, Lighting, Doors, Thermostat, Water Heater, Windows
- Indoor air quality: Ventilation
- Construction elements: Recycled Materials
- Water conservation: Low-Flow Fixtures
Community & HOA
Community
- Security: Smoke Detector(s)
- Subdivision: Manor at Bailey Farms
HOA
- Has HOA: Yes
- Amenities included: Community Center, Pickleball Court(s), Pool
- HOA fee: $1,200 annually
- HOA name: Bailey Farms HOA
Location
- Region: Lees Summit
Financial & listing details
- Price per square foot: $218/sqft
- Date on market: 5/16/2026
- Listing terms: Cash,Conventional,FHA,VA Loan
- Ownership: Private
- Road surface type: Paved
Estimated market value
Not available
Estimated sales range
Not available
Not available
Price history
| Date | Event | Price |
|---|---|---|
| 8/10/2026 | Pending sale | $359,574$218/sqft |
Source:  Heartland MLS as distributed by MLS GRID #2620646 Report a problem Heartland MLS as distributed by MLS GRID #2620646 Report a problem | ||
| 5/16/2026 | Listed for sale | $359,574$218/sqft |
Source: Heartland MLS as distributed by MLS GRID #2620646 Report a problem | ||
Public tax history
Tax history is unavailable.
Monthly payment
Est. payment
Payment breakdown
Explore the cost of this home by adjusting the details. Changes won't be saved.Climate risks
Neighborhood: 64081
Nearby schools
Schools provided by the listing agent
- Elementary: Sunset Valley
- Middle: East Trails
- High: Lee's Summit
Source: Heartland MLS as distributed by MLS GRID. This data may not be complete. We recommend contacting the local school district to confirm school assignments for this home.
Similar homes
- $521,8124 bd4 ba2.3k sqft1508 SE Falling Star Dr, Lees Summit, MO 64081New Construction
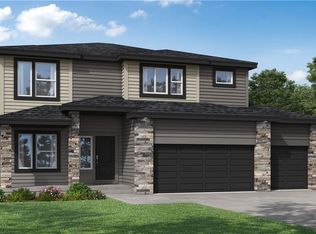 MLS ID #2641864, Lauren Roush, Platinum Realty LLC. Heartland MLS as distributed by MLS GRID
 - $523,9734 bd4 ba2.3k sqft1309 SE Ranchland St, Lees Summit, MO 64081New ConstructionHeartland MLS as distributed by MLS GRID
- $480,3884 bd3 ba2.2k sqft1420 SE Silo St, Lees Summit, MO 64081New Construction
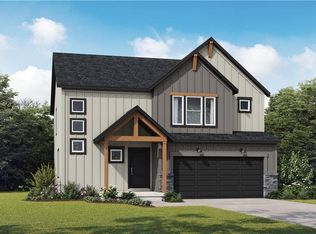 Heartland MLS as distributed by MLS GRID
 - from $360,6374 bd2 ba1.8k sqftThe Harrington Plan, Woodlawn Estates, Lake Lotawana, MO 64086New Construction
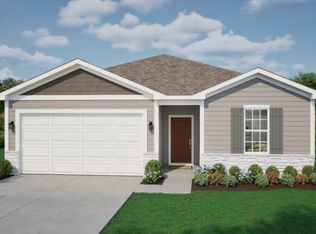 Ashlar Homes LLC
