FANTASTIC NEW PRICE! Rare Opportunity in the Heart of the Lower Garden District
Offered for the first time in decades, this Lower Garden District treasure blends timeless architectural elegance with thoughtful modern updates. From the moment you step inside, you'll be captivated by the soaring 12-foot ceilings, gleaming refinished wood floors, floor-to-ceiling windows, intricate decorative medallions, picture moldings, and striking fireplace mantles that speak to the home’s rich historic character.
Enjoy the quintessential New Orleans lifestyle with double galleries perfect for morning coffee or evening cocktails. The expansive adjoining lot is a true urban oasis, ideal for entertaining, featuring a wisteria-covered pergola, tranquil fountain, off street parking, and a lush, sprawling lawn — with ample room to add a pool or extend the home.
RECENT IMPROVEMENTS ensure comfort and peace of mind, including a new roof with flashing and wind/snow shield sheathing, foundation repairs, updated electrical, two brand-new HVAC systems with ductwork, plumbing updates, all-new landscaping, a freshly painted interior, and refinished floors throughout.
Located just blocks from the vibrant Magazine Street corridor, with its renowned restaurants, boutiques, and galleries, and only one block from Trinity Episcopal School. This is a truly special home that offers charm, space, and location — a must-see!
Closed
Price Unknown
1234 Saint Andrew St, New Orleans, LA 70130
3beds
3,130sqft
Single Family Residence
Built in 1857
8,000 Square Feet Lot
$1,387,500 Zestimate®
$--/sqft
$5,053 Estimated rent
Home value
$1,387,500
$1.18M - $1.64M
$5,053/mo
Zestimate® history
Owner options
List your home for rent
$5,053/mo
Rent Zestimate®
Find your next renter with Zillow Rental Manager. Plus, with online applications, you can quickly screen prospective tenants – for free.
$5,053/mo
Rent Zestimate®
Refinance and save
Refinancing to a lower rate could help reduce your monthly payments and save thousands over the life of the loan.
Explore your selling options
Work with a Zillow partner agent
Leverage their expertise and Zillow's premium Showcase listings to get your home seen by more buyers.
Get startedList with your own agent
Get your home in front of millions of buyers by listing it on Zillow.
Learn how to do itSell it yourself
Take full control of how buyers see your home on Zillow by listing For Sale by Owner (FSBO).
List your homeWhat's special
Off street parkingTranquil fountainLush sprawling lawnWisteria-covered pergolaFloor-to-ceiling windowsStriking fireplace mantlesGleaming refinished wood floors
Zillow last checked:
Listing updated:
Listed by:
Meredith Strachan 504-655-5256,
McEnery Residential, LLC,
Margaret Maxwell 504-458-1220,
McEnery Residential, LLC
Bought with:
Nichell Thompson
Keller Williams Realty New Orleans
Source: GSREIN,MLS#: 2502320
Facts & features
Interior
Bedrooms & bathrooms
- Bedrooms: 3
- Bathrooms: 4
- Full bathrooms: 2
- 1/2 bathrooms: 2
Primary bedroom
- Description: Flooring: Wood
- Level: Second
- Dimensions: 18.7 x 15.7
Bedroom
- Description: Flooring: Wood
- Level: Second
- Dimensions: 10.9 x 15.7
Bedroom
- Description: Flooring: Wood
- Level: Second
- Dimensions: 11.3 x 13.6
Other
- Description: Flooring: Wood
- Level: Second
- Dimensions: 15.4. x 15.7
Breakfast room nook
- Description: Flooring: Tile
- Level: First
- Dimensions: 11.3 x 10.8
Den
- Description: Flooring: Wood
- Level: First
- Dimensions: 15.9 x 22.1
Dining room
- Description: Flooring: Wood
- Level: First
- Dimensions: 16.5 x 15.7
Kitchen
- Description: Flooring: Tile
- Level: First
- Dimensions: 11.3 x 12.3
Living room
- Description: Flooring: Wood
- Level: First
- Dimensions: 15.7 x 15.7
Heating
- Central, Multiple Heating Units
Cooling
- Central Air, 2 Units
Appliances
- Included: Dryer, Dishwasher, Disposal, Microwave, Oven, Range, Refrigerator, Washer
Features
- Butler's Pantry
- Has fireplace: No
- Fireplace features: None
Interior area
- Total structure area: 3,625
- Total interior livable area: 3,130 sqft
Property
Parking
- Parking features: Off Street, Three or more Spaces
Features
- Levels: Two
- Stories: 2
- Patio & porch: Brick, Concrete, Balcony
- Exterior features: Balcony, Courtyard, Fence
- Pool features: None
Lot
- Size: 8,000 Square Feet
- Dimensions: 64 x 125
- Features: City Lot, Oversized Lot
Details
- Additional structures: Shed(s)
- Parcel number: 1234STANDREWST
- Special conditions: None
Construction
Type & style
- Home type: SingleFamily
- Architectural style: Traditional
- Property subtype: Single Family Residence
Materials
- HardiPlank Type
- Foundation: Raised
- Roof: Asphalt,Shingle
Condition
- Excellent
- Year built: 1857
Utilities & green energy
- Sewer: Public Sewer
- Water: Public
Community & HOA
HOA
- Has HOA: No
Location
- Region: New Orleans
Financial & listing details
- Tax assessed value: $763,300
- Annual tax amount: $9,171
- Date on market: 5/19/2025
Price history
| Date | Event | Price |
|---|---|---|
| 10/10/2025 | Sold | -- |
Source:  GSREIN #2502320 Report a problem GSREIN #2502320 Report a problem | ||
| 9/10/2025 | Contingent | $1,100,000$351/sqft |
Source: GSREIN #2502320 Report a problem | ||
| 8/22/2025 | Price change | $1,100,000-6.4%$351/sqft |
Source: GSREIN #2502320 Report a problem | ||
| 7/24/2025 | Price change | $1,175,000-6%$375/sqft |
Source: GSREIN #2502320 Report a problem | ||
| 7/3/2025 | Listed for sale | $1,250,000$399/sqft |
Source: GSREIN #2502320 Report a problem | ||
| 6/30/2025 | Pending sale | $1,250,000$399/sqft |
Source: GSREIN #2502320 Report a problem | ||
| 6/23/2025 | Price change | $1,250,000-5.7%$399/sqft |
Source: GSREIN #2502320 Report a problem | ||
| 5/19/2025 | Listed for sale | $1,325,000$423/sqft |
Source: GSREIN #2502320 Report a problem | ||
| 12/6/1995 | Sold | -- |
Source: Agent Provided Report a problem | ||
Public tax history
| Year | Property taxes | Tax assessment |
|---|---|---|
| 2026 | $9,171 -4.4% | $76,330 -4% |
| 2025 | $9,591 -1.5% | $79,510 |
| 2024 | $9,735 +11% | $79,510 +15% |
| 2023 | $8,766 -6.1% | $69,110 +4.8% |
| 2022 | $9,340 -6.7% | $65,950 -4.6% |
| 2021 | $10,008 +18.1% | $69,110 +19.5% |
| 2020 | $8,478 -3% | $57,850 |
| 2019 | $8,740 +13.4% | $57,850 |
| 2018 | $7,704 | $57,850 |
| 2017 | $7,704 -1.9% | $57,850 +71% |
| 2016 | $7,855 +92.7% | $33,840 |
| 2015 | $4,076 | $33,840 |
| 2014 | $4,076 +2.1% | $33,840 |
| 2013 | $3,994 | $33,840 |
| 2012 | -- | $33,840 |
| 2011 | -- | $33,840 -13.5% |
| 2010 | -- | $39,100 |
| 2009 | -- | $39,100 |
| 2007 | -- | $39,100 +409.8% |
| 2006 | -- | $7,670 |
| 2004 | -- | $7,670 +173.9% |
| 2002 | -- | $2,800 |
| 2001 | -- | $2,800 |
| 2000 | -- | $2,800 |
Find assessor info on the county website
Neighborhood: Lower Garden District
Nearby homes
- $641,500-- bd-- ba4.4k sqft1230 Saint Andrew St, New Orleans, LA 70130Off Market
- $209,1001 bd1 ba525 sqft1230 Saint Andrew St APT A, New Orleans, LA 70130Off Market
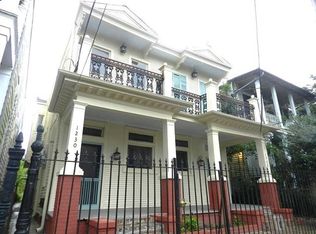
- $217,1001 bd1 ba500 sqft1230 Saint Andrew St APT D, New Orleans, LA 70130Off Market
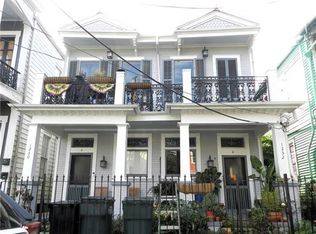
- $189,9001 bd1 ba260 sqft1230 Saint Andrew St APT B, New Orleans, LA 70130Off Market
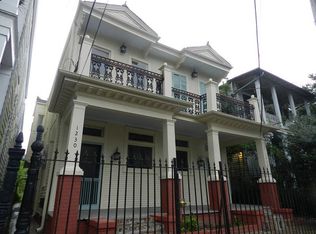
- $193,3001 bd1 ba450 sqft1230 Saint Andrew St APT C, New Orleans, LA 70130Off Market
- $140,0004,000 Square Feet1238 Saint Andrew St, New Orleans, LA 70130Off Market
- $217,1001 bd1 ba500 sqft1232 Saint Andrew St APT D, New Orleans, LA 70130Off Market
- $--1 bd1 ba525 sqft1232 Saint Andrew St APT C, New Orleans, LA 70130Off Market
Nearby schools
GreatSchools rating
- 7/10Benjamin Franklin Elementary Math And ScienceGrades: PK-8Distance: 2.4 mi
- 2/10Rooted SchoolGrades: 9-10Distance: 1.5 mi
- 8/10Mary McLeod Bethune Elementary School of Literature & TechnologyGrades: PK-8Distance: 4.4 mi
Get a cash offer in 3 minutes
Find out how much your home could sell for in as little as 3 minutes with a no-obligation cash offer.
Estimated market value
$1,387,500
Get a cash offer in 3 minutes
Find out how much your home could sell for in as little as 3 minutes with a no-obligation cash offer.
Estimated market value
$1,387,500
- Louisiana
- Orleans Parish
- New Orleans
- 70130
- Lower Garden District
- 1234 Saint Andrew St
Nearby cities
Nearby neighborhoods
Nearby zip codes
Other New Orleans Topics
