Exceptional investment opportunity in the heart of Grover Beach. This extensively renovated triplex offers true pride of ownership with major system upgrades, modernized interiors, and strong income potential. All three units feature remodeled kitchens with newer cabinetry installed approximately seven years ago, updated with added can lighting, ceiling fans, tile flooring throughout, removed popcorn ceilings and retexturing on all drywall surfaces. Windows were replaced with insulated glass for improved energy efficiency and comfort. The property has undergone comprehensive infrastructure improvements, including a full electrical rewire with new copper wiring throughout (replacing all aluminum wiring), new outlets and switches, and permitted electrical upgrades signed off by the City of Grover Beach. Plumbing has been completely replaced with PEX piping, including new supply lines, angle stops, pressure regulators, and individual shut-off valves for each unit. Water heaters have been replaced for each unit with temperature and pressure regulators. The roof was fully replaced with a permitted 50-year roof after removal of all prior roofing materials. Exterior enhancements include refreshed landscaping with tree removal and new planting, as well as exterior painting. The exterior has 220V electrical accessible in the rear for convenient laundry capability. With major capital improvements already completed and permits finalized with the City, this property offers a rare opportunity for investors seeking a low-maintenance asset with strong rental upside in a desirable coastal location.
Sold for $1,245,000
Zillow last checked:
Listing updated:
Bought with:
Owen Schwaegerle, DRE #02040597
The Schwaegerle Team
Patricia Burrack, DRE #01941416
SCA Real Estate
Source: CRMLS,MLS#: PI26029056 Originating MLS: California Regional MLS
Originating MLS: California Regional MLSPrice history
| Date | Event | Price |
|---|---|---|
| 8/10/2026 | Sold | $1,245,000-0.4%$473/sqft |
Source:  CRMLS #PI26029056 Report a problem CRMLS #PI26029056 Report a problem | ||
| 7/12/2026 | Pending sale | $1,250,000$475/sqft |
Source: CRMLS #PI26047749 Report a problem | ||
| 6/9/2026 | Price change | $1,250,000-2%$475/sqft |
Source: CRMLS #PI26047749 Report a problem | ||
| 2/12/2026 | Listed for sale | $1,275,000$484/sqft |
Source: CRMLS #PI26029056 Report a problem | ||
Nearby homes
- $--2 bd1 ba877 sqft1234 Seabright Ave APT B, Grover Beach, CA 93433Off Market
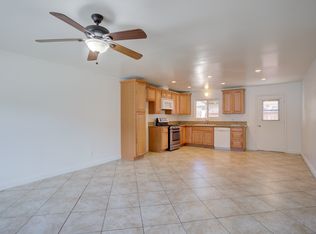
- $1,245,0006 bd3 ba2.6k sqft1234 Seabright Ave APT A, Grover Beach, CA 93433Sold
- $998,0006 bd3 ba2.6k sqft1220 Seabright Ave, Grover Beach, CA 93433Off Market
- $996,1006 bd3 ba2.6k sqft1242 Seabright Ave, Grover Beach, CA 93433Off Market
Sell for more on Zillow
Get a Zillow Showcase℠ listing at no additional cost and you could sell for .
$1,245,100
2% more
+$24,902
With Zillow Showcase(estimated)
$1,270,002
