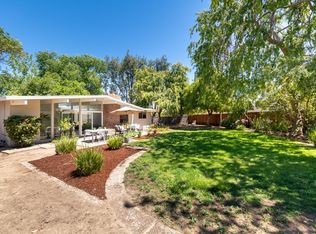
Situated on a quiet cul-de-sac. Upon entry is a large family room full of natural light with vaulted ceilings and skylight. The center of the home includes the Kitchen with ceramic tiled floors and stainless steel appliances. The Living/Dining combo has 20-inch tiles, a wood burning fireplace, and floor to ceiling windows that look out upon the beautifully landscaped backyard. Out back you will find many fruit trees, gardens, redwood decking and a dimension 1 Sarena Bay hot tub. The home includes 2 full Master Bedroom Suites. The downstairs Suite has a walk in closet, skylight and is newly updated with laminate flooring, marble counter top, and newly tiled bath flooring and shower. Upstairs enters into a Bonus Room (currently utilized as an office) that is piped to be used possibly as a wet bar or could be made into a kitchenette for an in-law suite. Then enter into the 2nd large Master Suite which also includes a full Bath with marble flooring. Downstairs there are 2 additional Bedrooms with laminate flooring and a full updated porcelain tiled Bath. The home has new paint inside and out, new window treatments, CAT5 wiring in every room, 2-year new roof, dual pane windows, large 2 car garage, automatic sprinklers in front and back and lots more.... Note: The home backs up to property owned by the water company not to Fremont. Neighborhood Description Quiet tree lined cul-de-sac. Neighbors that know each other by name, care about each other but respect privacy.
This property is not currently displayed as for sale or rent on Zillow. This may be different from what's on other websites or public sources.