Skip main navigation
Off market
  • $1,800,800

    1234 Shadow Oak Dr, Malvern, PA 19355

    5beds
    6baths
    5,089sqft
    SingleFamily
    Built in 1986
    1.8 Acres Lot
    $1,800,800 Zestimate®
    $354/sqft
    $5,945 Estimated rent

    Home value

    $1,800,800

    $1.66M - $1.98M

    $5,945/mo

    Zestimate® history
    Loading
    Loading...

    Owner options

    List your home for rent

    $5,945/mo

    Rent Zestimate®

    Find your next renter with Zillow Rental Manager. Plus, with online applications, you can quickly screen prospective tenants – for free.

    Learn more

    $5,945/mo

    Rent Zestimate®

    Refinance and save

    $11,507/mo

    Est. payment

    Refinancing to a lower rate could help reduce your monthly payments and save thousands over the life of the loan.

    See today's rates

    $11,507/mo

    Est. payment

    Explore your selling options

    Work with a Zillow partner agent

    Leverage their expertise and Zillow's premium Showcase listings to get your home seen by more buyers.

    Get started

    List with your own agent

    Get your home in front of millions of buyers by listing it on Zillow.

    Learn how to do it

    Sell it yourself

    Take full control of how buyers see your home on Zillow by listing For Sale by Owner (FSBO).

    List your home

    What's special

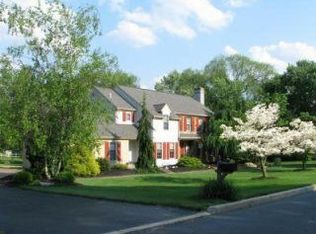
    Welcome to this magnificent home in a well established neighborhood in the award winning T/E school district. MOTIVATED SELLER - offers will be considered. This home is perfect for staying at home, offering several spaces for all family members to work and relax indoors and outdoors, including a beautiful inground pool and spectacular tennis court! Enter through the front door to the welcoming two storey foyer, newly painted. The renovated kitchen breakfast room with cream cabinetry, granite counters and stainless steel appliances sits at the center of the home, flanked by the elegant, formal dining room and open to the family room with patio doors to the rear. Away from the hustle and bustle of the day to day living areas is the grand living room with wood paneled walls, a central fireplace and windows overlooking the front and rear of the home. Hardwood floors throughout most of the first floor .Adjacent to the living room is a first floor office, with tiled floor looking out over the front of the property, Followed by a powder room, laundry room and mudroom area with storage closets and entrance to the oversized 3 car garage. New roof in 2019 and the 3 HVAC systems have all been replaced over the past 3 years.Upstairs is the master bedroom suite with a fabulous custom closet and totally renovated bathroom with dual vanity, oversized shower cubicle with bench, and separate WC. Two other bedrooms share a jack and Jill bath with dual vanities and shower over the tub, each with walk in closets. A newly renovated hall bath services the remaining two bedrooms as well as the newly refurbished bonus room over the 3 car garage. This room is oversized with custom white cabinetry for storage and display, as well as two storage closets at either end. It has its own HVAC system and could be ideal as a guest/in law suite, playroom, home office, hobby or art studio.The basement has 2 sump pumps at either end- it is finished with a large entertainment space, workout room, powder room, and large cedar closet.Outside is spectacular, with a glistening heated pool, stone patio, covered grill area, large enough for a table and chairs, and lots of open space. Theres a full bath outside too! Beyond this area is a grassed section with large swing set, attractive gazebo and manicured lawns, and finally within this well maintained 1.8 acre lot is a fully enclosed tennis court, a perfect entertaining space for all and a place to call home! 2020-11-20

    This property is off market, which means it's not currently listed for sale or rent on Zillow. This may be different from what's available on other websites or public sources.
    Facts & features

    Interior

    Bedrooms & bathrooms
    • Bedrooms: 5
    • Bathrooms: 6
    Heating
    • Heat pump, Oil
    Cooling
    • Central
    Features
    • Basement: Unfinished
    • Has fireplace: Yes
    Interior area
    • Total interior livable area: 5,089 sqft
    • Finished area below ground: 0

    Property

    Parking
    • Total spaces: 3
    • Parking features: Garage - Attached
    Features
    • Exterior features: Stucco, Brick
    • Pool features: Private
    Lot
    • Size: 1.8 Acres
    Details
    • Parcel number: 4309A00080000
    • Special conditions: Standard

    Construction

    Type & style
    • Home type: SingleFamily
    • Architectural style: Conventional
    Condition
    • Year built: 1986

    Community & HOA

    Location
    • Region: Malvern
    • Municipality: TREDYFFRIN TWP

    Financial & listing details

    • Price per square foot: $354/sqft
    • Tax assessed value: $521,770
    • Annual tax amount: $19,652

    Price history

    DateEventPrice
    12/15/2020Sold$1,195,000-8%$235/sqft
    Source: Public Record Report a problem
    10/28/2020Pending sale$1,299,000$255/sqft
    Source: BHHS Fox & Roach Wayne-Devon #PACT518118 Report a problem
    10/15/2020Price change$1,299,000-4.8%$255/sqft
    Source: BHHS Fox & Roach Wayne-Devon #PACT518118 Report a problem
    10/7/2020Listed for sale$1,365,000+70.6%$268/sqft
    Source: BHHS Fox & Roach Wayne-Devon #PACT518118 Report a problem
    8/20/2003Sold$800,000$157/sqft
    Source: Public Record Report a problem

    Public tax history

    YearProperty taxesTax assessment
    2025$19,652 +2.3%$521,770
    2024$19,202 +8.3%$521,770
    2023$17,736 +3.1%$521,770
    2022$17,205 +2.3%$521,770
    2021$16,818 +637.8%$521,770
    2020$2,280 -85.3%$521,770
    2019$15,512 +1.9%$521,770
    2018$15,229 +9900%$521,770
    2017$152 $521,770
    2016-- $521,770
    2015-- $521,770
    2014-- $521,770
    2013-- $521,770
    2012-- $521,770
    2011-- $521,770
    2010-- $521,770
    2009-- $521,770
    2008-- $521,770
    2007-- $521,770
    2006-- $521,770
    2005-- $521,770
    2004-- $521,770
    2003-- $521,770
    2000-- $521,770
    Find assessor info on the county website

    Neighborhood: 19355

    Nearby schools

    GreatSchools rating
    Schools provided by the listing agent
    • Elementary: HILLSIDE
    • Middle: VALLEY FORGE
    • High: CONESTOGA SENIOR
    • District: TREDYFFRIN-EASTTOWN

    Source: The MLS. This data may not be complete. We recommend contacting the local school district to confirm school assignments for this home.

    Get a cash offer in 3 minutes
    Find out how much your home could sell for in as little as 3 minutes with a no-obligation cash offer.
    Estimated market value
    $1,800,800
    Get a cash offer in 3 minutes
    Find out how much your home could sell for in as little as 3 minutes with a no-obligation cash offer.
    Estimated market value
    $1,800,800