Original family selling this lovely home on over .25 acres! No HOA! Custom designed to feature the backyard & breathtaking sunsets!Updates include new carpet in all BRs, lots of new paint, in kitchen new real butcherblock countertops, subway tile backsplash,sink & faucet, & GE cooktop to complete the stainless steel pkg. New AC 2022, fence 19, foundation 23. Huge primary bedroom w stunning ensuite bath w a nice soaking tub & a breathtaking stained glass window, & dual closets! Step outside the primary bedroom to a 10x10 covered patio! Secondary bedrooms are split from primary, w a bathroom in between. Rear entry garage also has extended pad used for motorhome storage & electrical hookup.Located on a lovely cul-de-sac lot with huge majestic trees, as well as a 9 acre park w a fountain, bridge & trail just 4 houses away.Convenient location!- quick access to 121, PGBT, & 35, & 20 min to DFW, 25 to Love. Come see your new home today & settle into your new neighborhood!Its as easy as 1234!
Sold
Price Unknown
1234 Stillwater Trl, Carrollton, TX 75007
3beds
2,316sqft
Single Family Residence
Built in 1986
0.25 Acres Lot
$497,000 Zestimate®
$--/sqft
$2,965 Estimated rent
Home value
$497,000
$472,000 - $522,000
$2,965/mo
Zestimate® history
Owner options
List your home for rent
$2,965/mo
Rent Zestimate®
Find your next renter with Zillow Rental Manager. Plus, with online applications, you can quickly screen prospective tenants – for free.
$2,965/mo
Rent Zestimate®
Refinance and save
Refinancing to a lower rate could help reduce your monthly payments and save thousands over the life of the loan.
Explore your selling options
Work with a Zillow partner agent
Leverage their expertise and Zillow's premium Showcase listings to get your home seen by more buyers.
Get startedList with your own agent
Get your home in front of millions of buyers by listing it on Zillow.
Learn how to do itSell it yourself
Take full control of how buyers see your home on Zillow by listing For Sale by Owner (FSBO).
List your homeWhat's special
Lovely cul-de-sac lotNew carpetHuge majestic treesStainless steel pkgGe cooktopLots of new paintNice soaking tub
Zillow last checked:
Listing updated:
Listed by:
Benny Dinsmore 0586249 972-712-8500,
Coldwell Banker Realty Frisco 972-712-8500,
Debbie Maschmann 0624002 214-707-4367,
Coldwell Banker Realty Frisco
Bought with:
Allyson Mcclurg
Gen Stone Realty
Source: NTREIS,MLS#: 20454958
Facts & features
Interior
Bedrooms & bathrooms
- Bedrooms: 3
- Bathrooms: 2
- Full bathrooms: 2
Primary bedroom
- Features: En Suite Bathroom, Walk-In Closet(s)
- Level: First
- Dimensions: 16 x 14
Bedroom
- Features: Ceiling Fan(s)
- Level: First
- Dimensions: 13 x 12
Bedroom
- Features: Ceiling Fan(s)
- Level: First
- Dimensions: 13 x 12
Primary bathroom
- Features: Built-in Features, Dual Sinks, En Suite Bathroom, Garden Tub/Roman Tub, Solid Surface Counters, Separate Shower
- Level: First
- Dimensions: 13 x 13
Breakfast room nook
- Features: Built-in Features, Ceiling Fan(s)
- Level: First
- Dimensions: 11 x 9
Dining room
- Features: Built-in Features
- Level: First
- Dimensions: 14 x 13
Family room
- Level: First
- Dimensions: 15 x 14
Other
- Features: Built-in Features, Solid Surface Counters
- Level: First
- Dimensions: 10 x 5
Kitchen
- Features: Built-in Features, Eat-in Kitchen, Kitchen Island, Walk-In Pantry
- Level: First
- Dimensions: 15 x 8
Laundry
- Features: Built-in Features, Closet
- Level: First
- Dimensions: 6 x 3
Living room
- Features: Built-in Features, Fireplace
- Level: First
- Dimensions: 19 x 17
Office
- Level: First
Heating
- Central, Fireplace(s), Natural Gas
Cooling
- Central Air, Ceiling Fan(s), Electric
Appliances
- Included: Dishwasher, Electric Cooktop, Electric Oven, Gas Cooktop, Disposal, Gas Water Heater, Microwave, Vented Exhaust Fan
- Laundry: Washer Hookup, Electric Dryer Hookup
Features
- Wet Bar, Built-in Features, Decorative/Designer Lighting Fixtures, Eat-in Kitchen, High Speed Internet, Kitchen Island, Pantry, Cable TV, Walk-In Closet(s)
- Flooring: Carpet, Ceramic Tile, Wood
- Windows: Window Coverings
- Has basement: No
- Number of fireplaces: 1
- Fireplace features: Gas, Living Room, Raised Hearth, Wood Burning
Interior area
- Total interior livable area: 2,316 sqft
Property
Parking
- Total spaces: 2
- Parking features: Alley Access, Door-Single, Driveway, Garage, Garage Door Opener, Oversized, Paved, Garage Faces Rear, RV Access/Parking
- Garage spaces: 2
- Has uncovered spaces: Yes
Features
- Levels: One
- Stories: 1
- Patio & porch: Covered
- Exterior features: Rain Gutters, RV Hookup, Storage
- Pool features: None
- Fencing: Wood
Lot
- Size: 0.25 Acres
- Features: Back Yard, Cul-De-Sac, Interior Lot, Lawn, Landscaped, Subdivision, Few Trees
Details
- Additional structures: Outbuilding, Storage
- Parcel number: R117799
Construction
Type & style
- Home type: SingleFamily
- Architectural style: Ranch,Traditional,Detached
- Property subtype: Single Family Residence
Materials
- Brick, Wood Siding
- Foundation: Slab
- Roof: Composition
Condition
- Year built: 1986
Utilities & green energy
- Sewer: Public Sewer
- Water: Public
- Utilities for property: Electricity Connected, Natural Gas Available, Phone Available, Sewer Available, Separate Meters, Water Available, Cable Available
Community & HOA
Community
- Features: Park, Curbs, Sidewalks
- Security: Security System Owned, Security System, Smoke Detector(s)
- Subdivision: Villages Of Indian Creek Ph 1
HOA
- Has HOA: No
Location
- Region: Carrollton
Financial & listing details
- Tax assessed value: $500,505
- Annual tax amount: $8,375
- Date on market: 11/2/2023
- Cumulative days on market: 86 days
- Listing terms: Cash,Conventional,FHA,VA Loan
- Electric utility on property: Yes
Price history
| Date | Event | Price |
|---|---|---|
| 2/14/2024 | Sold | -- |
Source: NTREIS #20454958 Report a problem | ||
| 2/4/2024 | Pending sale | $515,000$222/sqft |
Source: NTREIS #20454958 Report a problem | ||
| 1/28/2024 | Contingent | $515,000$222/sqft |
Source: NTREIS #20454958 Report a problem | ||
| 1/16/2024 | Price change | $515,000-0.5%$222/sqft |
Source: NTREIS #20454958 Report a problem | ||
| 12/15/2023 | Price change | $517,500-0.5%$223/sqft |
Source: NTREIS #20454958 Report a problem | ||
| 12/1/2023 | Price change | $520,000-0.9%$225/sqft |
Source: NTREIS #20454958 Report a problem | ||
| 11/16/2023 | Price change | $524,900-1.9%$227/sqft |
Source: NTREIS #20454958 Report a problem | ||
| 11/2/2023 | Listed for sale | $534,900$231/sqft |
Source: NTREIS #20454958 Report a problem | ||
Public tax history
| Year | Property taxes | Tax assessment |
|---|---|---|
| 2025 | $9,215 +359.8% | $500,505 +9.6% |
| 2024 | $2,004 +5.1% | $456,762 +10% |
| 2023 | $1,906 -38.4% | $415,238 +10% |
| 2022 | $3,094 -0.4% | $377,489 +10% |
| 2021 | $3,107 +2.2% | $343,172 +5% |
| 2020 | $3,041 +1.1% | $326,851 +2.4% |
| 2019 | $3,010 +4.4% | $319,094 +6.3% |
| 2018 | $2,882 +13.1% | $300,141 +10% |
| 2017 | $2,548 | $272,855 +10% |
| 2016 | $2,548 +3.6% | $248,050 +10% |
| 2015 | $2,459 | $225,500 +10% |
| 2014 | $2,459 | $205,000 +9% |
| 2013 | $2,459 | $188,000 -9.5% |
| 2012 | -- | $207,831 +0.8% |
| 2011 | -- | $206,216 +8.6% |
| 2010 | -- | $189,967 +2.7% |
| 2009 | -- | $185,000 -10.1% |
| 2007 | $2,172 -0.8% | $205,826 +1% |
| 2006 | $2,189 +0.2% | $203,714 +3.5% |
| 2005 | $2,184 | $196,811 +4% |
| 2004 | -- | $189,302 -2% |
| 2003 | -- | $193,255 +4% |
| 2002 | -- | $185,734 +6.3% |
| 2001 | -- | $174,678 |
Find assessor info on the county website
Neighborhood: 75007
Nearby homes
- $460,6004 bd3 ba2.2k sqft1232 Stillwater Trl, Carrollton, TX 75007Off Market
- $449,4004 bd2 ba2.2k sqft1236 Stillwater Trl, Carrollton, TX 75007Off Market

- $--4 bd3 ba2k sqft1235 Pawnee Trl, Carrollton, TX 75007Sold
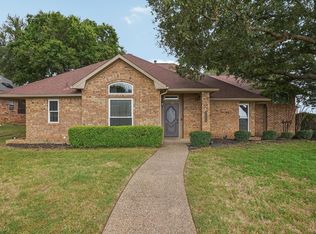
- $411,5003 bd2 ba1.7k sqft1233 Pawnee Trl, Carrollton, TX 75007Off Market

- $434,700-- bd3 ba1.9k sqft1230 Stillwater Trl, Carrollton, TX 75007Off Market
- $454,2004 bd3 ba2.2k sqft1238 Stillwater Trl, Carrollton, TX 75007Off Market
- $448,5003 bd2 ba2.2k sqft1231 Pawnee Trl, Carrollton, TX 75007Off Market
- $416,2003 bd2 ba1.7k sqft1231 Stillwater Trl, Carrollton, TX 75007Off Market
Nearby schools
GreatSchools rating
- 8/10Hebron Valley Elementary SchoolGrades: PK-5Distance: 0.7 mi
- 7/10Creek Valley Middle SchoolGrades: 6-8Distance: 0.7 mi
- 7/10Hebron High SchoolGrades: 9-12Distance: 4 mi
Schools provided by the listing agent
- Elementary: Hebron Valley
- Middle: Creek Valley
- High: Hebron
- District: Lewisville ISD
Source: NTREIS. This data may not be complete. We recommend contacting the local school district to confirm school assignments for this home.
Get a cash offer in 3 minutes
Find out how much your home could sell for in as little as 3 minutes with a no-obligation cash offer.
Estimated market value
$497,000
Get a cash offer in 3 minutes
Find out how much your home could sell for in as little as 3 minutes with a no-obligation cash offer.
Estimated market value
$497,000
- Texas
- Denton County
- Carrollton
- 75007
- 1234 Stillwater Trl
