A truly special character home where timeless charm, generous living space & enchanting gardens come together. Beautifully retained details include oak hardwood floors with mahogany inlay throughout the main living area, an inviting fireplace and charming architectural details. The thoughtfully renovated kitchen (2020) opens to the dining area, while the impressive family room addition (2017) offers vaulted ceilings and wonderful everyday living space. With over 3,200 sq.ft. finished, the flexible layout includes multiple bedrooms, office/den and recreation space. Outside, mature perennial gardens, meandering pathways and a vine-covered pergola create a private English-garden feel, complemented by generous decks for outdoor living. Updates include main bath, vinyl windows, roof and oil tank. The large lot may also offer potential for a future garden suite, subject to municipal approval. A home with personality, privacy and room to grow.
For sale
C$1,249,000
1234 Union Rd, Saanich, BC V8P 2J6
3beds
3baths
3,234sqft
Single Family Residence
Built in 1942
10,454 Square Feet Lot
$-- Zestimate®
C$386/sqft
C$-- HOA
What's special
Timeless charmGenerous living spaceEnchanting gardensInviting fireplaceCharming architectural detailsMature perennial gardensMeandering pathways
- 19 hours |
- 32 |
- 2 |
Zillow last checked:
Listing updated:
Listed by:
Shannon Jackson,
RE/MAX Camosun,
Glenda Warren-Adams,
RE/MAX Camosun
Source: VIVA,MLS®#: 1046716
Facts & features
Interior
Bedrooms & bathrooms
- Bedrooms: 3
- Bathrooms: 3
- Main level bathrooms: 1
- Main level bedrooms: 1
Kitchen
- Level: Main
Heating
- Baseboard, Electric, Forced Air, Oil, Wood
Cooling
- None
Appliances
- Included: Dishwasher, Dryer, Oven/Range Electric, Range Hood, Refrigerator, Washer
- Laundry: Inside
Features
- Dining Room, French Doors, Vaulted Ceiling(s), Central Vacuum Roughed-In
- Flooring: Hardwood, Laminate, Tile, Wood
- Windows: Stained/Leaded Glass, Vinyl Frames
- Basement: Full,Walk-Out Access,With Windows
- Number of fireplaces: 1
- Fireplace features: Living Room, Wood Burning
Interior area
- Total structure area: 3,500
- Total interior livable area: 3,234 sqft
Video & virtual tour
Property
Parking
- Total spaces: 2
- Parking features: Attached, Driveway, Garage
- Attached garage spaces: 1
- Has uncovered spaces: Yes
Features
- Levels: 3
- Entry location: Main Level
- Patio & porch: Balcony/Patio
- Exterior features: Sprinkler System
- Fencing: Full
Lot
- Size: 10,454 Square Feet
- Dimensions: 80 x 130
- Features: Central Location, Family-Oriented Neighbourhood, Irrigation Sprinkler(s), Landscaped, Level, Park Setting, Private, Rectangular Lot, Serviced, Shopping Nearby, Southern Exposure
Details
- Additional structures: Shed(s)
- Parcel number: 005995167
- Zoning: RS-12B
- Zoning description: Residential
- Other equipment: DC Well Pump
Construction
Type & style
- Home type: SingleFamily
- Architectural style: Character,Tudor
- Property subtype: Single Family Residence
Materials
- Insulation: Ceiling, Insulation: Walls, Stucco
- Foundation: Concrete Perimeter
- Roof: Fibreglass Shingle
Condition
- Updated/Remodeled
- New construction: No
- Year built: 1942
Utilities & green energy
- Water: Municipal
- Utilities for property: Sewer Connected
Community & HOA
Community
- Features: Family-Oriented Neighbourhood, Sidewalks
Location
- Region: Saanich
Financial & listing details
- Price per square foot: C$386/sqft
- Tax assessed value: C$1,211,000
- Annual tax amount: C$6,298
- Date on market: 8/12/2026
- Listing terms: Purchaser To Finance
- Ownership: Freehold
Price history
| Date | Event | Price |
|---|---|---|
| 8/12/2026 | Listed for sale | C$1,249,000C$386/sqft |
Source: VIVA #1046716 Report a problem | ||
Public tax history
Tax history is unavailable.
Climate risks
Neighborhood: Quadra
Nearby schools
GreatSchools rating
- NAGriffin Bay SchoolGrades: K-12Distance: 16 mi
- 9/10Friday Harbor High SchoolGrades: 9-12Distance: 16 mi
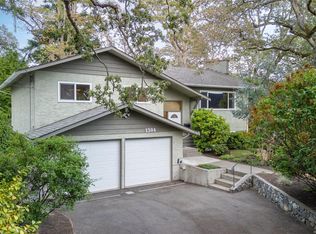
- C$--3 bd3 ba-- sqft1304 Palmer Close, Saanich, BC V8P5K6Off Market
- C$---- bd-- ba-- sqft3909 Blenkinsop Rd, Saanich, BC V8P3P2Off Market
- C$---- bd-- ba-- sqft1164 Palmer Rd #3, Saanich, BC V8P2H6Off Market
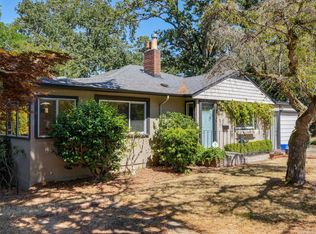
- C$969,0003 bd3 ba1.6k sqft1296 Downham Pl, Saanich, BC V8P2K4For Sale
- C$---- bd-- ba-- sqft1268 Reynolds Rd, Saanich, BC V8P2K7Off Market
- C$---- bd-- ba-- sqft1100 Union Rd #210, Saanich, BC V8P2J3Off Market
- C$---- bd-- ba-- sqft1100 Union Rd #407, Saanich, BC V8P2J3Off Market
- C$--2 bd2 ba-- sqft1100 Union Rd #202, Saanich, BC V8P2J3Off Market
Similar homes
- C$1,149,0004 bd2 ba2.3k sqft3832 Persimmon Dr, Saanich, BC V8P 3R9For Sale
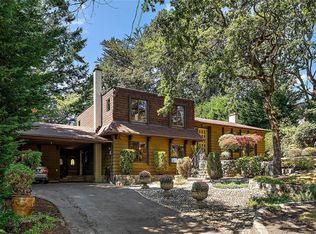 MLS ID #1046597, Will Nikl Personal Real Estate Corporation, Coldwell Banker Oceanside Real Estate. VIVA
 - C$1,239,9003 bd2 ba2.1k sqft1797 McRae Ave, Saanich, BC V8P 1J2For Sale
 MLS ID #1046724, Dean Innes Personal Real Estate Corporation, Sotheby's International Realty Canada. VIVA
 - C$1,339,0004 bd3 ba1.9k sqft1941 Mayfair Dr, Saanich, BC V8P 1R1For Sale
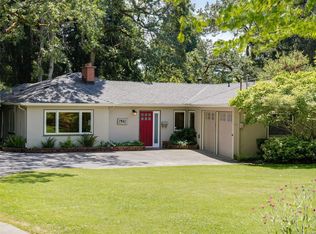 MLS ID #1046497, Cheryl Bejcar Personal Real Estate Corporation, Newport Realty Ltd.. VIVA
 - C$1,275,0004 bd2 ba2k sqft4070 Larchwood Dr, Saanich, BC V8N 6H7For Sale
 MLS ID #1046596, Sladja Stojkovic Personal Real Estate Corporation, Royal LePage Coast Capital - Chatterton. VIVA
 - C$1,420,0005 bd5 ba2.5k sqft1689 Kisber Ave, Saanich, BC V8P 2W5For SaleMLS ID #1046517, Daniel Hsu Personal Real Estate Corporation, Pemberton Holmes Ltd.. VIVA
- C$1,349,0004 bd3 ba2.8k sqft1514 Shorncliffe Rd S, Saanich, BC V8P 5J8For SaleMLS ID #1043733, Daniel Hsu Personal Real Estate Corporation, Pemberton Holmes Ltd.. VIVA
- C$1,299,0006 bd3 ba2.5k sqft3931 Braefoot Pl, Saanich, BC V8P 2S2For SaleMLS ID #1042659, Megan Fechter Personal Real Estate Corporation, RE/MAX Sabre Realty Group. VIVA
- C$969,0003 bd3 ba1.6k sqft1296 Downham Pl, Saanich, BC V8P 2K4For SaleMLS ID #1044943, Tara Pankhurst, Pemberton Holmes Ltd.. VIVA
- C$1,089,9006 bd2 ba2.3k sqft3959 Cedar Hill Cross Rd, Saanich, BC V8P 2N8For SaleMLS ID #1042983, Samantha Chisholm, Sotheby's International Realty Canada. VIVA
- C$1,399,9994 bd3 ba1.7k sqft3441 Lovat Ave, Saanich, BC V8X 1T8For SaleMLS ID #1046347, Richard Gerhardt, RE/MAX Camosun. VIVA
- C$1,059,0004 bd3 ba2.3k sqft3919 Quadra St, Saanich, BC V8X 1J3For SaleMLS ID #1041548, Dez Mahal Personal Real Estate Corporation, RE/MAX Camosun. VIVA
- C$1,350,0006 bd3 ba2k sqft4377 Fieldmont Pl, Saanich, BC V8N 4Z4For SaleMLS ID #1046635, Thomas Kala Personal Real Estate Corporation, eXp Realty. VIVA
- C$1,075,0003 bd2 ba2.4k sqft3771 Winston Cres, Saanich, BC V8X 1S2For SaleMLS ID #1043966, Danielle Moreau Personal Real Estate Corporation, RE/MAX Camosun. VIVA
- C$1,358,0004 bd3 ba2.5k sqft1395 Epsom Close, Saanich, BC V8P 5S8For SaleMLS ID #1043026, Jackie Adkins Personal Real Estate Corporation, Royal LePage Coast Capital - Chatterton. VIVA
- C$1,249,0003 bd2 ba1.7k sqft3973 Livingstone Ave S, Saanich, BC V8N 3A5For SaleMLS ID #1038391, Shane King Personal Real Estate Corporation, RE/MAX Camosun. VIVA
- C$1,195,0002 bd2 ba1.6k sqft4296 Cedar Hill Rd, Saanich, BC V8N 3C5For SaleMLS ID #1044305, Nicole Burgess, Pemberton Holmes Ltd.. VIVA
- C$1,435,0005 bd3 ba2.8k sqft1185 Rock St, Saanich, BC V8P 2C1For SaleMLS ID #1040985, Venus Hong, Pemberton Holmes Ltd.. VIVA
- C$987,0004 bd2 ba1.7k sqft950 Dunn Ave, Saanich, BC V8X 2Z4For SaleMLS ID #1042636, Ole Schmidt, Clover Residential Ltd.. VIVA
- C$1,699,9005 bd4 ba3.2k sqft1489 Mount Douglas Cross Rd, Saanich, BC V8X 3H6For SaleMLS ID #1046440, Mike Chubey Personal Real Estate Corporation, Macdonald Realty Victoria. VIVA
- C$1,490,0005 bd3 ba3.3k sqft1184 Clovelly Ter, Saanich, BC V8P 1V6For SaleMLS ID #1043128, Robert Woodland, Sutton Group West Coast Realty. VIVA
