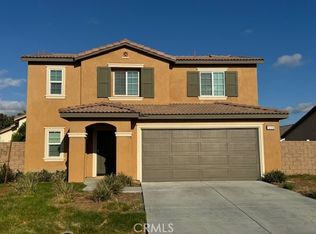
Welcome HOME, you will appreciate this great design & Open concept floor plan. Energy efficiency details include 10 (Paid For) Solar Panels on this beautifully maintained 3BR, 2 Full Bath home. Inviting entrance leads to the open concept main living areas, Great room, Dining room and Kitchen. Kitchen features; breakfast bar, island, granite counter tops, white shaker style cabinets with pantry and built-in stainless steel appliances. Main Bedroom with spacious en suite bath, large walk-in closet, walk-in shower with bench seating, dual sink vanity and linen closet. Two more bedrooms, a separate laundry room and a full bathroom complete this modern single story floor plan. You will also enjoy these additional features, Smart Home Technology included throughout the home, recently installed complete house water softening system, upgraded luxury vinyl flooring, recessed lighting and fully landscaped and irrigated front and back yards. Private low maintenance backyard that includes a covered concrete patio, with Dog Run and shed for extra storage. Plus the attached direct access garage, has been pre-plumbed for an electric vehicle.
For sale
Listed by: Homequest Real Estate • Teresa Kingsbury • Contact: 909-367-5845
Price cut: $10K (6/28)
$499,000
1234 Universal Way, Hemet, CA 92543
3beds
1,576sqft
Single Family Residence
Built in 2022
5,436 Square Feet Lot
$499,100 Zestimate®
$317/sqft
$97/mo HOA
What's special
- 25 days |
- 310 |
- 22 |
Zillow last checked:
Listing updated:
Listed by:
Teresa Kingsbury DRE #01815747 909-367-5845,
Homequest Real Estate
Source: CRMLS,MLS#: SW26125562
Originating MLS: California Regional MLS
Loading...
Facts & features
Interior
Bedrooms & bathrooms
- Bedrooms: 3
- Bathrooms: 2
- Full bathrooms: 2
- Main level bathrooms: 2
- Main level bedrooms: 3
Rooms
- Room types: Great Room, Kitchen, Laundry, Primary Bathroom, Primary Bedroom, Other
Bathroom
- Features: Dual Sinks, Walk-In Shower
Kitchen
- Features: Granite Counters, Kitchen Island, Kitchen/Family Room Combo
Other
- Features: Walk-In Closet(s)
Heating
- Central, Heat Pump
Cooling
- Central Air, ENERGY STAR Qualified Equipment, Heat Pump
Appliances
- Included: Dishwasher, Disposal, Gas Range, High Efficiency Water Heater, Microwave, Tankless Water Heater, Water To Refrigerator
- Laundry: Washer Hookup, Gas Dryer Hookup, Laundry Room
Features
- Breakfast Bar, Eat-in Kitchen, Granite Counters, Open Floorplan, Recessed Lighting, Walk-In Closet(s)
- Flooring: Vinyl
- Doors: Panel Doors
- Windows: Blinds, Double Pane Windows, Low-Emissivity Windows, Screens
- Has fireplace: No
- Fireplace features: None
- Common walls with other units/homes: No Common Walls
Interior area
- Total interior livable area: 1,576 sqft
Property
Parking
- Total spaces: 4
- Parking features: Direct Access, Driveway, Garage
- Attached garage spaces: 2
- Uncovered spaces: 2
Features
- Levels: One
- Stories: 1
- Entry location: Front
- Patio & porch: Front Porch
- Pool features: None
- Fencing: Block,Vinyl
- Has view: Yes
- View description: None
Lot
- Size: 5,436 Square Feet
- Features: Back Yard, Drip Irrigation/Bubblers, Front Yard, Landscaped
Details
- Additional structures: Shed(s)
- Parcel number: 464350016
- Special conditions: Standard
Construction
Type & style
- Home type: SingleFamily
- Architectural style: Spanish
- Property subtype: Single Family Residence
Materials
- Foundation: Slab
- Roof: Tile
Condition
- Turnkey
- New construction: No
- Year built: 2022
Details
- Builder model: 1576
- Builder name: D. R. Horton
Utilities & green energy
- Sewer: Public Sewer
- Water: Public
- Utilities for property: Electricity Connected, Natural Gas Connected, Sewer Connected, Underground Utilities, Water Connected
Community & HOA
Community
- Features: Curbs, Gutter(s), Storm Drain(s), Street Lights, Sidewalks
- Security: Carbon Monoxide Detector(s), Fire Sprinkler System, Smoke Detector(s)
HOA
- Has HOA: Yes
- Amenities included: Playground
- HOA fee: $97 monthly
- HOA name: Heritage Place
- HOA phone: 760-577-7494
Location
- Region: Hemet
Financial & listing details
- Price per square foot: $317/sqft
- Tax assessed value: $476,990
- Annual tax amount: $8,660
- Date on market: 6/11/2026
- Cumulative days on market: 25 days
- Listing terms: Cash,Cash to Existing Loan,Cash to New Loan,Conventional,Cal Vet Loan
Estimated market value
$499,100
$474,000 - $524,000
$2,615/mo
Price history
| Date | Event | Price |
|---|---|---|
| 6/28/2026 | Price change | $499,000-2%$317/sqft |
Source: | ||
| 6/15/2026 | Price change | $509,000-2.1%$323/sqft |
Source: | ||
| 6/11/2026 | Listed for sale | $520,000+9%$330/sqft |
Source: | ||
| 9/19/2024 | Sold | $476,990+0.4%$303/sqft |
Source: | ||
| 8/21/2024 | Pending sale | $474,990$301/sqft |
Source: | ||
| 8/17/2024 | Listing removed | $474,990$301/sqft |
Source: | ||
| 8/12/2024 | Price change | $474,990-0.6%$301/sqft |
Source: | ||
| 8/11/2024 | Listed for sale | $477,990$303/sqft |
Source: | ||
Public tax history
| Year | Property taxes | Tax assessment |
|---|---|---|
| 2025 | $8,660 -5.3% | $476,990 +22.3% |
| 2024 | $9,149 +8.6% | $389,896 -13.5% |
| 2023 | $8,421 +160% | $451,000 +2024.7% |
| 2022 | $3,238 | $21,227 |
Find assessor info on the county website
Monthly payment
Est. payment$--/mo
Payment breakdown
Explore the cost of this home by adjusting the details. Changes won't be saved.All calculations are estimates and provided by Zillow, Inc. for informational purposes only. Actual amounts may vary.
HOA fees may include property taxes on listings classified as Co-Ops. Contact the listing agent and/or owner for fee details.
Mortgage interest rates are dependent on a number of factors, including credit score, down payment, and repayment length. Interest rate data provided by Zillow Group Marketplace, Inc. as of 1/1/1970 from various mortgage lenders with which we have lead or other similar arrangements; the Estimated Payment is an average of those rates.
See how much you could borrow to make a competitive offer.
Climate risks
Neighborhood: 92543
Nearby schools
GreatSchools rating
- 4/10Mcsweeny Elementary SchoolGrades: K-5Distance: 0.5 mi
- 3/10Diamond Valley Middle SchoolGrades: 6-8Distance: 0.7 mi
- 4/10West Valley High SchoolGrades: 9-12Distance: 1.7 mi
A local agent can set up tours, give advice and negotiate with sellers.
Local buyer's agents are ready to help
- California
- Riverside County
- Hemet
- 92543
- 1234 Universal Way