IEnjoy living life instead of worrying about maintaining your home, inside and out. Surrounded by others who are doing the same! This senior (55+) living co-op is a new style of living in our community. Enjoy an open concept floor plan with modern finishes all through the home. All the independence of your own home, plenty of personal space and none of the headache. Plus additional amenities, enjoy hosting and entertaining in the clubhouse with full kitchen, office space, indoor pickleball court, fitness center, gated community sprawling over 8 acres. Roast marshmallows at the firepit, BBQ with friends, or enjoy a glass of wine on your covered porch. Pets and fencing are allowed. This home featured is the Bordeaux version 2 floor plan.
Sold for $285,000
$285,000
1234 Vintage Ln, North Liberty, IA 52317
2beds
1,585sqft
Condominium, Residential, Single Family Residence
Built in 2021
-- sqft lot
$288,200 Zestimate®
$180/sqft
$2,274 Estimated rent
Home value
$288,200
$274,000 - $303,000
$2,274/mo
Zestimate® history
Owner options
List your home for rent
$2,274/mo
Rent Zestimate®
Find your next renter with Zillow Rental Manager. Plus, with online applications, you can quickly screen prospective tenants – for free.
$2,274/mo
Rent Zestimate®
Refinance and save
$25,709/mo
Est. payment
Refinancing to a lower rate could help reduce your monthly payments and save thousands over the life of the loan.
$25,709/mo
Est. payment
Explore your selling options
Work with a Zillow partner agent
Leverage their expertise and Zillow's premium Showcase listings to get your home seen by more buyers.
Get startedList with your own agent
Get your home in front of millions of buyers by listing it on Zillow.
Learn how to do itSell it yourself
Take full control of how buyers see your home on Zillow by listing For Sale by Owner (FSBO).
List your homeWhat's special
Modern finishesBbq with friendsOpen concept floor planCovered porch
Zillow last checked:
Listing updated:
Listed by:
Monica Hayes 319-325-8659,
Lepic-Kroeger, REALTORS
Bought with:
Unrepresented Seller
Source: Iowa City Area AOR,MLS#: 202405622
Facts & features
Interior
Bedrooms & bathrooms
- Bedrooms: 2
- Bathrooms: 2
- Full bathrooms: 2
Rooms
- Room types: Primary Bath
Heating
- Natural Gas, Forced Air
Cooling
- Central Air
Appliances
- Included: Dishwasher, Microwave, Range Or Oven, Refrigerator, Dryer, Washer
- Laundry: Lower Level, Laundry Room
Features
- Zero Step Entry, Primary On Main Level, Tray Ceiling(s)
- Flooring: Carpet, Vinyl
- Has fireplace: No
- Fireplace features: None
Interior area
- Total structure area: 1,585
- Total interior livable area: 1,585 sqft
- Finished area above ground: 1,585
- Finished area below ground: 0
Property
Parking
- Total spaces: 2
- Parking features: Garage - Attached
- Has attached garage: Yes
Features
- Patio & porch: Patio
Lot
- Features: Less Than Half Acre
Details
- Parcel number: 0614103005
- Zoning: RES
- Special conditions: Standard
Construction
Type & style
- Home type: Condo
- Property subtype: Condominium, Residential, Single Family Residence
Materials
- Frame, Vinyl
- Foundation: Slab
Condition
- Year built: 2021
Details
- Builder name: Bi-State
Utilities & green energy
- Sewer: Public Sewer
- Water: Public
Community & HOA
Community
- Features: Clubhouse, Sidewalks, Street Lights, Other
- Subdivision: COUNTRY PINES SUBDIVISIO
HOA
- Has HOA: Yes
- Services included: Insurance, Exterior Maintenance, Facilities Fee, Trash, Maintenance Grounds, Management, Reserve Fund
- HOA fee: $23,784 annually
Location
- Region: North Liberty
Financial & listing details
- Price per square foot: $180/sqft
- Date on market: 10/4/2024
- Listing terms: Other
Price history
| Date | Event | Price |
|---|---|---|
| 11/1/2024 | Sold | $285,000$180/sqft |
Source:  Iowa City Area AOR #202405622 Report a problem Iowa City Area AOR #202405622 Report a problem | ||
| 10/20/2024 | Pending sale | $285,000$180/sqft |
Source:  CRAAR, CDRMLS #2406945 Report a problem CRAAR, CDRMLS #2406945 Report a problem | ||
| 10/17/2024 | Price change | $285,000-3.4%$180/sqft |
Source: CRAAR, CDRMLS #2406945 Report a problem | ||
| 10/4/2024 | Listed for sale | $295,000$186/sqft |
Source: CRAAR, CDRMLS #2406945 Report a problem | ||
Public tax history
Tax history is unavailable.
Neighborhood: 52317
Nearby homes
- $7,839,9003 bd2 ba6.6k sqft1202 Vintage Ln, North Liberty, IA 52317Off Market
- $275,0002 bd2 ba1.5k sqft1242 Vintage Ln, North Liberty, IA 52317Sold

- $285,0002 bd2 ba1.6k sqft1222 Vintage Ln, North Liberty, IA 52317Sold
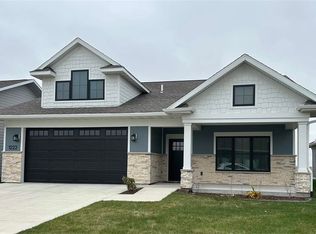
- $405,5004 bd3 ba2.6k sqft1195 Cory Ct, North Liberty, IA 52317Off Market

- $443,5004 bd4 ba2.7k sqft1085 Bay Hill Cir, North Liberty, IA 52317Off Market
- $428,9004 bd3 ba2.9k sqft1095 Bay Hill Cir, North Liberty, IA 52317Off Market
- $284,9004 bd2 ba2.1k sqft1082 Bayhill Cir, North Liberty, IA 52317Off Market
- $374,1004 bd2 ba2.1k sqft1082 Bay Hill Cir, North Liberty, IA 52317Off Market
Nearby schools
GreatSchools rating
- 8/10North Bend Elementary SchoolGrades: K-3Distance: 0.8 mi
- 9/10Clear Creek Amana Middle SchoolGrades: 6-8Distance: 3.5 mi
- 7/10Clear Creek Amana High SchoolGrades: 9-12Distance: 3.8 mi
Schools provided by the listing agent
- Elementary: CCANorthBend
- Middle: ClearCreek
- High: ClearCreek
Source: Iowa City Area AOR. This data may not be complete. We recommend contacting the local school district to confirm school assignments for this home.


Get pre-qualified for a loan
At Zillow Home Loans, we can pre-qualify you in as little as 5 minutes with no impact to your credit score.An equal housing lender. NMLS #10287.
Sell for more on Zillow
Get a Zillow Showcase℠ listing at no additional cost and you could sell for .
$288,200
2% more
+$5,764
With Zillow Showcase(estimated)
$293,964
- Iowa
- Johnson County
- North Liberty
- 52317
- 1234 Vintage Ln
Nearby cities
Nearby zip codes
Other North Liberty Topics
