Skip main navigation
Closed
  • $217,900

    1234 W 39th St, Lorain, OH 44053

    3beds
    2,235sqft
    Single Family Residence
    Built in 1954
    8,276 Square Feet Lot
    $222,600 Zestimate®
    $97/sqft
    $1,723 Estimated rent

    Home value

    $222,600

    $200,000 - $247,000

    $1,723/mo

    Zestimate® history
    Loading
    Loading...

    Owner options

    List your home for rent

    $1,723/mo

    Rent Zestimate®

    Find your next renter with Zillow Rental Manager. Plus, with online applications, you can quickly screen prospective tenants – for free.

    Learn more

    $1,723/mo

    Rent Zestimate®

    Refinance and save

    $1,507/mo

    Est. payment

    Refinancing to a lower rate could help reduce your monthly payments and save thousands over the life of the loan.

    See today's rates

    $1,507/mo

    Est. payment

    Explore your selling options

    Work with a Zillow partner agent

    Leverage their expertise and Zillow's premium Showcase listings to get your home seen by more buyers.

    Get started

    List with your own agent

    Get your home in front of millions of buyers by listing it on Zillow.

    Learn how to do it

    Sell it yourself

    Take full control of how buyers see your home on Zillow by listing For Sale by Owner (FSBO).

    List your home

    What's special

    Fully fenced yardModern gray wallsStylish tileworkFinished basementEnhanced paver patioRecessed lightingGleaming hardwood floors
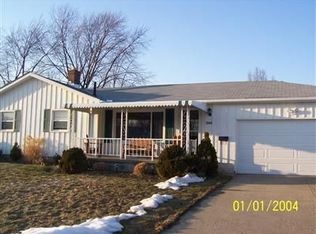
    Beautifully Updated Ranch with Finished Basement & Fenced Yard with Patio Welcome to this beautifully updated ranch offering space, style, and versatility in a desirable location near Lake Erie, parks, schools, and local amenities. Inside, you'll find open living spaces with gleaming hardwood floors, recessed lighting, and modern gray walls. The spacious living room flows effortlessly into the dining area and refreshed kitchen, which features white cabinetry, new neutral countertops and dishwasher, and included appliances—perfect for daily living and entertaining. There are three comfortable bedrooms, including a standout primary with rich custom cabinetry and shelving. The main bathroom with tub showcases stylish tilework and a clean, contemporary finish. Downstairs, the finished basement nearly doubles your living space with luxury plank flooring and glass block windows. A large open area offers flexibility for a rec room, gym, or media space, while a bonus room with a closet adds options for a 4th bedroom, craft room, or home office. A second full bathroom with shower features tile flooring and the clean laundry room with additional storage complete the lower level. The home is mechanically sound with a newer high-efficiency furnace, central air conditioning, and hot water tank. Outside, enjoy a fully fenced yard with a front-access gate, widened concrete driveway, and 1-car attached garage. The enhanced paver patio offers ample space for grilling, dining, and relaxing around a fire pit. This move-in-ready home blends thoughtful updates with practical features—don’t miss your opportunity to make it yours!

    Zillow last checked:

    Listing updated:

    Listed by:

    Justin D Hunker 440-246-6217 landlord@landlordleasing.com,

    Landlord Leasing, Inc.

    Bought with:

    Kristina Fetterman, 2018001327

    CENTURY 21 Asa Cox Homes

    Source: MLS Now,MLS#: 5156434MLS LogoOriginating MLS: Other/Unspecificed

    Facts & features

    Interior

    Bedrooms & bathrooms
    • Bedrooms: 3
    • Bathrooms: 2
    • Full bathrooms: 2
    • Main level bathrooms: 1
    • Main level bedrooms: 3
    Heating
    • Forced Air, Gas
    Cooling
    • Central Air
    Appliances
    • Included: Dryer, Dishwasher, Range, Refrigerator, Washer
    • Laundry: Lower Level
    Features
    • Built-in Features, Ceiling Fan(s), Recessed Lighting, Storage
    • Basement: Finished
    • Has fireplace: No
    Interior area
    • Total structure area: 2,235
    • Total interior livable area: 2,235 sqft
    • Finished area above ground: 1,176
    • Finished area below ground: 1,059

    Property

    Parking
    • Total spaces: 1
    • Parking features: Attached, Concrete, Driveway, Garage
    • Attached garage spaces: 1
    Features
    • Levels: One
    • Stories: 1
    • Patio & porch: Rear Porch
    • Fencing: Privacy
    Lot
    • Size: 8,276 Square Feet
    Details
    • Parcel number: 0202015115023
    • Special conditions: Standard

    Construction

    Type & style
    • Home type: SingleFamily
    • Architectural style: Ranch
    • Property subtype: Single Family Residence
    Materials
    • Aluminum Siding
    • Foundation: Block
    • Roof: Asphalt
    Condition
    • Updated/Remodeled
    • Year built: 1954

    Utilities & green energy

    • Sewer: Public Sewer
    • Water: Public

    Community & HOA

    Community
    • Subdivision: Urban
    HOA
    • Has HOA: No
    Location
    • Region: Lorain

    Financial & listing details

    • Price per square foot: $97/sqft
    • Tax assessed value: $164,850
    • Annual tax amount: $2,437
    • Date on market: 9/12/2025
    • Cumulative days on market: 17 days
    • Listing terms: Cash,Conventional,FHA,USDA Loan,VA Loan

    Price history

    DateEventPrice
    10/30/2025Sold$217,900$97/sqft
    Source: MLS Now #5156434 Report a problem
    9/29/2025Pending sale$217,900$97/sqft
    Source: MLS Now #5156434 Report a problem
    9/23/2025Contingent$217,900$97/sqft
    Source: MLS Now #5156434 Report a problem
    9/12/2025Listed for sale$217,900+78.6%$97/sqft
    Source: MLS Now #5156434 Report a problem
    7/16/2025Sold$122,000+2.5%$55/sqft
    Source: Public Record Report a problem
    6/28/2005Sold$119,000+58.7%$53/sqft
    Source: Public Record Report a problem
    6/18/1996Sold$75,000$34/sqft
    Source: MLS Now #714949 Report a problem

    Public tax history

    YearProperty taxesTax assessment
    2024$2,438 +19.2%$57,700 +49%
    2023$2,046 +3.5%$38,720
    2022$1,977 +0%$38,720
    2021$1,977 +7.5%$38,720 +23.8%
    2020$1,839 +0.6%$31,280
    2019$1,828 0%$31,280
    2018$1,829 +8.3%$31,280 +14.8%
    2017$1,689 +0.8%$27,240
    2016$1,675 +6%$27,240
    2015$1,580 -6.7%$27,240 -6.9%
    2014$1,694 +0.8%$29,270
    2013$1,681 +3.3%$29,270
    2012$1,626 $29,270 -73.5%
    2011-- $110,300
    2010-- --
    2009-- --
    2008$1,709 +0.4%--
    2007$1,702 +0.3%--
    2006$1,696 +23.1%--
    2005$1,378 +2.8%--
    2004$1,341 +1.4%--
    2003$1,322 +3.5%--
    2002$1,277 -0.2%--
    2001$1,279 +18.2%--
    2000$1,082 --
    Find assessor info on the county website

    Neighborhood: 44053

    Nearby schools

    GreatSchools rating
    Schools provided by the listing agent
    • District: Lorain CSD - 4709

    Source: MLS Now. This data may not be complete. We recommend contacting the local school district to confirm school assignments for this home.

    Get a cash offer in 3 minutes
    Find out how much your home could sell for in as little as 3 minutes with a no-obligation cash offer.
    Estimated market value
    $222,600
    Get a cash offer in 3 minutes
    Find out how much your home could sell for in as little as 3 minutes with a no-obligation cash offer.
    Estimated market value
    $222,600