Tucked away on one of the most picturesque, tree-lined streets in the Historic Foster Park Neighborhood, this meticulously maintained brick Cape Cod is brimming with character. From the moment you step inside, you'll be greeted by classic architectural details including arched doorways, a stunning stone fireplace (updated with a gas log!), custom built-ins, and beautifully proportioned living spaces that give a cozy & comfortable vibe. One of the home’s most delightful features is the 4-season room—a sun-drenched retreat with walls of windows, a Vermont Casting vent-free stove, and access to a fenced-in backyard. This inviting space flows effortlessly from the dining room and cozy den, complete with built-in bookcases and a charming window seat. The main-floor primary en-suite is a rare gem, offering privacy and convenience, while the upper level boasts a generous loft area, a second bedroom with custom built-ins, a full bath, and walk-in attic space for abundant storage. Downstairs, a whimsical double Dutch door leads you to a fully finished lower level, featuring a home office nook, spacious family room, clever built-in storage, and a versatile bonus room- perfect as a potential third bedroom, playroom, or creative space. Ideally located just steps from Foster Park, The Clyde Theater, The Friendly Fox, and in the heart of Fort Wayne’s beloved ’07 district, this home perfectly balances classic charm with today’s lifestyle.
Closed
$228,000
1234 W Branning Ave, Fort Wayne, IN 46807
2beds
2,002sqft
Single Family Residence
Built in 1950
6,534 Square Feet Lot
$234,600 Zestimate®
$--/sqft
$1,486 Estimated rent
Home value
$234,600
$213,000 - $256,000
$1,486/mo
Zestimate® history
Owner options
List your home for rent
$1,486/mo
Rent Zestimate®
Find your next renter with Zillow Rental Manager. Plus, with online applications, you can quickly screen prospective tenants – for free.
$1,486/mo
Rent Zestimate®
Refinance and save
$1,555/mo
Est. payment
Refinancing to a lower rate could help reduce your monthly payments and save thousands over the life of the loan.
$1,555/mo
Est. payment
Explore your selling options
Work with a Zillow partner agent
Leverage their expertise and Zillow's premium Showcase listings to get your home seen by more buyers.
Get startedList with your own agent
Get your home in front of millions of buyers by listing it on Zillow.
Learn how to do itSell it yourself
Take full control of how buyers see your home on Zillow by listing For Sale by Owner (FSBO).
List your homeWhat's special
Fully finished lower levelWalk-in attic spaceBrick cape codVermont casting vent-free stoveStunning stone fireplaceGenerous loft areaFenced-in backyard
Zillow last checked:
Listing updated:
Listed by:
Cory Allen Off:260-207-4648,
Regan & Ferguson Group
Bought with:
Eric Rowan, RB15000331
RE/MAX Results
Source: IRMLS,MLS#: 202535912
Facts & features
Interior
Bedrooms & bathrooms
- Bedrooms: 2
- Bathrooms: 2
- Full bathrooms: 2
- Main level bedrooms: 1
Bedroom 1
- Level: Main
Bedroom 2
- Level: Upper
Dining room
- Level: Main
- Area: 189
- Dimensions: 21 x 9
Family room
- Level: Main
- Area: 384
- Dimensions: 24 x 16
Kitchen
- Level: Main
- Area: 90
- Dimensions: 10 x 9
Living room
- Level: Main
- Area: 247
- Dimensions: 19 x 13
Office
- Level: Lower
- Area: 96
- Dimensions: 12 x 8
Heating
- Natural Gas, Forced Air
Cooling
- Central Air
Appliances
- Included: Disposal, Range/Oven Hook Up Elec, Dishwasher, Microwave, Refrigerator, Electric Range, Gas Water Heater
- Laundry: Electric Dryer Hookup, Sink, Washer Hookup
Features
- Bookcases, Built-in Desk, Ceiling Fan(s), Entrance Foyer, Split Br Floor Plan, Main Level Bedroom Suite, Formal Dining Room, Great Room, Custom Cabinetry
- Flooring: Carpet, Laminate
- Windows: Blinds
- Basement: Full,Finished,Concrete
- Attic: Walk-up
- Number of fireplaces: 1
- Fireplace features: Living Room
Interior area
- Total structure area: 2,308
- Total interior livable area: 2,002 sqft
- Finished area above ground: 1,434
- Finished area below ground: 568
Property
Parking
- Total spaces: 1
- Parking features: Detached, Concrete
- Garage spaces: 1
- Has uncovered spaces: Yes
Features
- Levels: One and One Half
- Stories: 1.5
- Patio & porch: Patio, Porch Covered
- Fencing: Metal
Lot
- Size: 6,534 Square Feet
- Dimensions: 55x120
- Features: Level, City/Town/Suburb, Near Walking Trail, Landscaped
Details
- Parcel number: 021215478033.000074
Construction
Type & style
- Home type: SingleFamily
- Architectural style: Cape Cod
- Property subtype: Single Family Residence
Materials
- Brick, Vinyl Siding
- Roof: Shingle
Condition
- New construction: No
- Year built: 1950
Utilities & green energy
- Sewer: City
- Water: City, Fort Wayne City Utilities
Community & HOA
Community
- Features: Sidewalks
- Security: Smoke Detector(s)
- Subdivision: Park View Terrace
HOA
- Has HOA: Yes
- HOA fee: $50 optional
Location
- Region: Fort Wayne
Financial & listing details
- Tax assessed value: $193,300
- Annual tax amount: $2,067
- Date on market: 9/5/2025
- Listing terms: Cash,Conventional,VA Loan
Price history
| Date | Event | Price |
|---|---|---|
| 10/16/2025 | Sold | $228,000+1.4% |
Source:  IRMLS #202535912 Report a problem IRMLS #202535912 Report a problem | ||
| 9/6/2025 | Pending sale | $224,900 |
Source: IRMLS #202535912 Report a problem | ||
| 9/5/2025 | Listed for sale | $224,900 |
Source: IRMLS #202535912 Report a problem | ||
Public tax history
| Year | Property taxes | Tax assessment |
|---|---|---|
| 2025 | $2,068 +11.5% | $193,300 +5.8% |
| 2024 | $1,855 +9.1% | $182,700 +6% |
| 2023 | $1,700 +10% | $172,400 +12.5% |
| 2022 | $1,545 +3% | $153,300 +9.2% |
| 2021 | $1,500 +6.6% | $140,400 +0.9% |
| 2020 | $1,407 -8.4% | $139,100 +5.9% |
| 2019 | $1,536 +6.2% | $131,300 -7.6% |
| 2018 | $1,446 +21.1% | $142,100 +6.8% |
| 2017 | $1,194 +3% | $133,100 +18.7% |
| 2016 | $1,159 +4.6% | $112,100 +3.8% |
| 2014 | $1,107 -1.5% | $108,000 -1.5% |
| 2013 | $1,124 +5.1% | $109,700 +2.5% |
| 2011 | $1,070 | $107,000 -2.3% |
| 2010 | -- | $109,500 +8.5% |
| 2007 | -- | $100,900 +19% |
| 2005 | -- | $84,800 |
| 2004 | -- | $84,800 +108.9% |
| 2001 | -- | $40,600 +217.2% |
| 1999 | -- | $12,800 |
Find assessor info on the county website
Neighborhood: Foster Park
Nearby homes
- $190,3003 bd1 ba1.1k sqft1226 W Branning Ave, Fort Wayne, IN 46807Off Market
- $214,6003 bd2 ba1.8k sqft1236 W Branning Ave, Fort Wayne, IN 46807Off Market
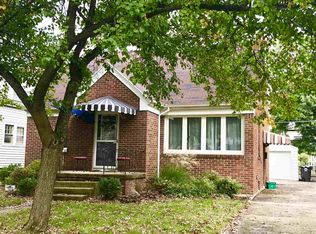
- $141,8003 bd1 ba1k sqft1240 W Branning Ave, Fort Wayne, IN 46807Off Market
- $168,5003 bd1 ba1.1k sqft1220 W Branning Ave, Fort Wayne, IN 46807Off Market
- $177,4002 bd2 ba1.2k sqft1227 Sheridan Ct, Fort Wayne, IN 46807Off Market
- $223,3003 bd1 ba1.9k sqft1231 Sheridan Ct, Fort Wayne, IN 46807Off Market
- $219,0003 bd2 ba1.5k sqft1225 Sheridan Ct, Fort Wayne, IN 46807Off Market
- $205,1002 bd1 ba1.4k sqft1237 Sheridan Ct, Fort Wayne, IN 46807Off Market
Nearby schools
GreatSchools rating
- 5/10Harrison Hill Elementary SchoolGrades: PK-5Distance: 0.7 mi
- 3/10Kekionga Middle SchoolGrades: 6-8Distance: 1.2 mi
- 2/10South Side High SchoolGrades: 9-12Distance: 1 mi
Schools provided by the listing agent
- Elementary: Harrison Hill
- Middle: Kekionga
- High: South Side
- District: Fort Wayne Community
Source: IRMLS. This data may not be complete. We recommend contacting the local school district to confirm school assignments for this home.
Sell for more on Zillow
Get a Zillow Showcase℠ listing at no additional cost and you could sell for .
$234,600
2% more
+$4,692
With Zillow Showcase(estimated)
$239,292
Sell for more on Zillow
Get a Zillow Showcase℠ listing at no additional cost and you could sell for .
$234,600
2% more
+$4,692
With Zillow Showcase(estimated)
$239,292
- Indiana
- Allen County
- Fort Wayne
- 46807
- Foster Park
- 1234 W Branning Ave
