Welcome to 1234 Dolores Street, an upgraded and charming 4-bedroom, 3-bathroom single family two level house that's on market for the first time since 1963! Nestled in a prime West Wilmington location, this 2072-square-foot gem is turnkey and move-in ready. Step inside to discover a freshly renovated interior boasting new light color paint with white trim, beautiful vinyl plank laminate flooring and tile flooring on the main level. You'll love the dual pane windows throughout the house and window blinds and white sheer curtains that infuse the entire house with plenty of natural light. Inside, the living room has a decorative fireplace with easy access to the rear patio through the sliding glass doorway. Also on the the main level is a formal dining area with room for a table with 6 chairs and there are three good sized guest bedrooms that provide ample space for personalization and two full bathrooms with reglazed bathtubs. Upstairs the huge primary bedroom suite has parquet tile flooring and beckons with an attached 3/4 bathroom and reglazed walk-in shower stall, a walk-in closet!This house also features new lighting fixtures, new exterior paint and trim and a forced air gas furnace and composition shingle roof. The kitchen cabinets have just been refinished white and have light brown granite countertops and includes a refrigerator, a built-in countertop gas cooktop range and dishwasher. The property's standout feature is the attached 2 car garage with both washer and dryer included! You'll love entertaining year round in your private concrete open patio area with brick planter boxes for all your green thumb gardening needs! The 5000 square-foot lot features a brand new sodded grass front yard with brand new sprinklers and timer and a low maintenance completely fenced hardscaped backyard with mature lemon and orange fruit trees! The spacious driveway can be used to park multiple cars or even an RV or boat! Conveniently located near local shopping, LA Harbor College and Harbor Park Golf Course and Park, South Bay Beaches and the 110 freeway for an easy commute anywhere in LA or Orange Counties! This home is a rare find. Don't miss this opportunity to make 1234 Dolores Street Yours Today! Hurry before it's gone!
Sold for $834,000
Listed by: Compass • Sam Xavier • Contact: 310-866-7598
Bought with: Imperial 7 Realty
Tax assessed value
$834,000
1234 W Dolores St, Wilmington, CA 90744
4beds
2,072sqft
Single Family Residence
Built in 1962
5,000 Square Feet Lot
$905,000 Zestimate®
$403/sqft
$3,289 Estimated rent
Home value
$905,000
$860,000 - $959,000
$3,289/mo
Zestimate® history
Owner options
List your home for rent
$3,289/mo
Rent Zestimate®
Find your next renter with Zillow Rental Manager. Plus, with online applications, you can quickly screen prospective tenants – for free.
$3,289/mo
Rent Zestimate®
Refinance and save
$5,298/mo
Est. payment
Refinancing to a lower rate could help reduce your monthly payments and save thousands over the life of the loan.
$5,298/mo
Est. payment
Explore your selling options
Work with a Zillow partner agent
Leverage their expertise and Zillow's premium Showcase listings to get your home seen by more buyers.
Get startedList with your own agent
Get your home in front of millions of buyers by listing it on Zillow.
Learn how to do itSell it yourself
Take full control of how buyers see your home on Zillow by listing For Sale by Owner (FSBO).
List your homeWhat's special
Zillow last checked:
Listing updated:
Listed by:
Sam Xavier DRE #01449986 310-866-7598,
Compass,
Bindu Xavier DRE #01818247 310-658-1991,
Compass
Bought with:
Emmanuel Obiora, DRE #01238690
Imperial 7 Realty
Source: CRMLS,MLS#: SB24120394 Originating MLS: California Regional MLS
Originating MLS: California Regional MLSFacts & features
Interior
Bedrooms & bathrooms
- Bedrooms: 4
- Bathrooms: 3
- Full bathrooms: 3
- Main level bathrooms: 2
- Main level bedrooms: 3
Rooms
- Room types: Attic, Bedroom, Entry/Foyer, Kitchen, Living Room, Primary Bathroom, Primary Bedroom, Other, Dining Room
Primary bedroom
- Features: Primary Suite
Bedroom
- Features: Bedroom on Main Level
Bathroom
- Features: Bathroom Exhaust Fan, Bathtub, Dual Sinks, Laminate Counters, Low Flow Plumbing Fixtures, Quartz Counters, Remodeled, Soaking Tub, Separate Shower, Tub Shower
Kitchen
- Features: Granite Counters, Pots & Pan Drawers, Remodeled, Updated Kitchen
Heating
- Central, Forced Air, Natural Gas
Cooling
- None
Appliances
- Included: Built-In Range, Double Oven, Dishwasher, Freezer, Gas Cooktop, Disposal, Gas Range, Gas Water Heater, Refrigerator, Range Hood, Vented Exhaust Fan, Water Heater, Dryer, Washer
- Laundry: Washer Hookup, Gas Dryer Hookup, In Garage
Features
- Breakfast Bar, Separate/Formal Dining Room, Granite Counters, In-Law Floorplan, Laminate Counters, Quartz Counters, Storage, Unfurnished, Attic, Bedroom on Main Level, Dressing Area, Primary Suite, Walk-In Closet(s)
- Flooring: Laminate, See Remarks, Tile
- Doors: Panel Doors, Sliding Doors, Storm Door(s)
- Windows: Blinds, Custom Covering(s), Double Pane Windows, Screens
- Has fireplace: Yes
- Fireplace features: Decorative, Living Room, Masonry, See Remarks
- Common walls with other units/homes: No Common Walls
Interior area
- Total interior livable area: 2,072 sqft
Property
Parking
- Total spaces: 5
- Parking features: Concrete, Door-Multi, Direct Access, Driveway Level, Driveway, Garage, Garage Door Opener, RV Potential, RV Access/Parking, Garage Faces Side, On Street, See Remarks, Side By Side
- Attached garage spaces: 2
- Uncovered spaces: 3
Accessibility
- Accessibility features: Safe Emergency Egress from Home, Parking, Accessible Doors
Features
- Levels: Two
- Stories: 2
- Entry location: Ground No Steps
- Patio & porch: Concrete, Front Porch, Open, Patio
- Exterior features: Lighting, Rain Gutters
- Pool features: None
- Spa features: None
- Fencing: Block,Good Condition
- Has view: Yes
- View description: City Lights, Hills, Neighborhood
Lot
- Size: 5,000 Square Feet
- Features: Front Yard, Garden, Sprinklers In Front, Lawn, Landscaped, Level, Sprinklers Timer, Sprinkler System, Yard
Details
- Parcel number: 7414036050
- Zoning: LAR1
- Special conditions: Standard,Trust
Construction
Type & style
- Home type: SingleFamily
- Architectural style: Mid-Century Modern,Traditional
- Property subtype: Single Family Residence
Materials
- Stucco, Wood Siding
- Foundation: Concrete Perimeter, Slab
- Roof: Composition,Shingle
Condition
- Updated/Remodeled,Turnkey
- New construction: No
- Year built: 1962
Utilities & green energy
- Electric: Electricity - On Property, Standard
- Sewer: Public Sewer
- Water: Public
- Utilities for property: Cable Available, Electricity Available, Electricity Connected, Natural Gas Available, Natural Gas Connected, Sewer Available, Sewer Connected, Water Available, Water Connected, Overhead Utilities
Community & HOA
Community
- Features: Curbs, Street Lights, Suburban, Sidewalks
- Security: Prewired, Carbon Monoxide Detector(s), Smoke Detector(s), Window Bars
Location
- Region: Wilmington
Financial & listing details
- Price per square foot: $403/sqft
- Tax assessed value: $834,000
- Annual tax amount: $10,297
- Date on market: 6/12/2024
- Cumulative days on market: 9 days
- Listing terms: Cash to New Loan,Conventional,Contract,FHA,Submit
- Inclusions: Refrigerator, Double Oven, Gas Cooktop and Dishwasher, Washer and Dryer in the Garage.
- Exclusions: All decorative and staged items including Seller's furniture and patio furniture.
- Road surface type: Paved
Price history
| Date | Event | Price |
|---|---|---|
| 7/26/2024 | Sold | $834,000+2.3%$403/sqft |
Source:  CRMLS #SB24120394 Report a problem CRMLS #SB24120394 Report a problem | ||
| 7/16/2024 | Pending sale | $815,000$393/sqft |
Source: CRMLS #SB24120394 Report a problem | ||
| 6/24/2024 | Contingent | $815,000$393/sqft |
Source: CRMLS #SB24120394 Report a problem | ||
| 6/13/2024 | Listed for sale | $815,000$393/sqft |
Source: CRMLS #SB24120394 Report a problem | ||
Public tax history
| Year | Property taxes | Tax assessment |
|---|---|---|
| 2025 | $10,297 +5.8% | $834,000 +6.9% |
| 2024 | $9,729 +1.9% | $780,300 +2% |
| 2023 | $9,543 +4.8% | $765,000 +2% |
| 2022 | $9,103 +486.6% | $750,000 +584.1% |
| 2021 | $1,552 -0.5% | $109,637 +1% |
| 2020 | $1,560 | $108,514 +2% |
| 2019 | $1,560 +9.6% | $106,388 +2% |
| 2018 | $1,423 | $104,303 +2% |
| 2017 | $1,423 +2.2% | $102,259 +2% |
| 2016 | $1,392 +4.2% | $100,255 +1.5% |
| 2015 | $1,336 +0.5% | $98,750 +2% |
| 2014 | $1,330 | $96,816 +2.5% |
| 2012 | -- | $94,491 +2% |
| 2011 | -- | $92,639 +0.8% |
| 2010 | -- | $91,948 -0.2% |
| 2009 | -- | $92,168 +2% |
| 2008 | -- | $90,362 +2% |
| 2007 | -- | $88,591 +2% |
| 2006 | -- | $86,855 |
| 2005 | -- | $86,855 +4% |
| 2004 | -- | $83,484 +1.9% |
| 2003 | -- | $81,955 +2% |
| 2002 | -- | $80,349 +4% |
| 2000 | -- | $77,231 |
Find assessor info on the county website
Neighborhood: Wilmington
Nearby homes
- $694,7003 bd2 ba1.3k sqft1230 W Dolores St, Wilmington, CA 90744Off Market
- $868,9005 bd3 ba1.9k sqft1236 W Dolores St, Wilmington, CA 90744Off Market
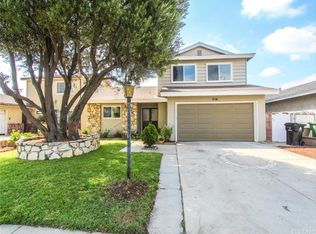
- $704,1003 bd2 ba1.5k sqft1311 W Sandison St, Wilmington, CA 90744Off Market

- $868,7005 bd3 ba2.7k sqft1226 W Dolores St, Wilmington, CA 90744Off Market
- $692,0003 bd2 ba1.3k sqft1300 W Dolores St, Wilmington, CA 90744Off Market
- $735,1004 bd2 ba1.4k sqft1315 W Sandison St, Wilmington, CA 90744Off Market
- $790,6004 bd2 ba1.4k sqft1305 W Sandison St, Wilmington, CA 90744Off Market
- $751,0005 bd2 ba1.9k sqft1530 Van Tress Ave, Wilmington, CA 90744Off Market
Nearby schools
GreatSchools rating
- 6/10Gulf Avenue Elementary SchoolGrades: K-5Distance: 0.6 mi
- 6/10Wilmington Middle School STEAM MagnetGrades: 6-8Distance: 0.4 mi
- 5/10Phineas Banning Senior High SchoolGrades: 9-12Distance: 1 mi
Schools provided by the listing agent
- Middle: Wilmington
- High: Banning
Source: CRMLS. This data may not be complete. We recommend contacting the local school district to confirm school assignments for this home.
Get a cash offer in 3 minutes
Find out how much your home could sell for in as little as 3 minutes with a no-obligation cash offer.
Estimated market value
$905,000
Get a cash offer in 3 minutes
Find out how much your home could sell for in as little as 3 minutes with a no-obligation cash offer.
Estimated market value
$905,000
- California
- Los Angeles County
- Los Angeles
- 90744
- Wilmington
- 1234 W Dolores St
Nearby cities
Nearby neighborhoods
Nearby zip codes
Other Los Angeles Topics
