Skip main navigation
For sale
  • Price cut: $10K (6/25)
    $269,900

    1234 W Martin Luther King St, Muskogee, OK 74401

    4beds
    2,906sqft
    : 
    Loading
    Get pre-qualified
    Single Family Residence
    Built in 1920
    0.97 Acres Lot
    $261,700 Zestimate®
    $93/sqft
    $-- HOA

    What's special

    Cozy patio and firepitDetailed trim workThree generously sized bedroomsSubstantial soaking tubDetached two-car garageSpectacular chandelierGlass french doors
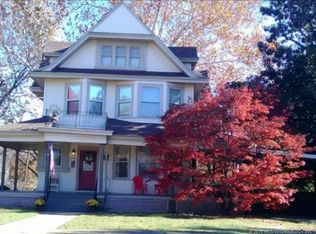
    Welcome to this gorgeous 4-bedroom, 3-bathroom colonial style home in Founder’s Place, where timeless character and thoughtful updates come together on a stunning, park-like property. Step through the front door and be greeted by a grand staircase that sets the tone for the elegance found throughout the home. The main level features a living room, formal dining, butler’s pantry, kitchen, sunroom, and a private primary suite with laundry. Rich hardwood floors, built-in bookcases/cabinetry, extensive crown molding, and detailed trim work showcase the home's craftsmanship. A double-sided fireplace creates a warm connection between the living and primary suite, while abundant natural light pours through the many oversized windows. The formal dining room is highlighted by a spectacular chandelier that once graced Tulsa’s historic Mayo Hotel, and glass French doors provide beautiful transitions from room to room. Upstairs, you'll find three generously sized bedrooms, including a second primary suite featuring its own fireplace and renovated private bathroom. Two bedrooms offer excellent closet space, while the third provides flexibility as a game room, office, or guest retreat with a mini-kitchen. A third bathroom features a classic pedestal sink and a substantial soaking tub. Outside, the home sits on a fully fenced lot just shy of an acre, creating a secluded, park-like setting with mature trees. A detached two-car garage and additional outbuilding offer much storage, while the cozy patio and firepit provide the perfect space to relax or entertain. Recent improvements include fresh paint throughout much of the interior, refreshed kitchen cabinetry, and a repainted exterior and shutters in a stylish color palette. All appliances remain, and many have been recently replaced. Offering classic elegance, modern updates, and exceptional space both inside and out, this Founder’s Place gem is a rare opportunity to own a truly special property.
    29 days
    |
    1,394
    |
    159
    |

    Zillow last checked:

    Listing updated:

    Listed by:

    Holly Rosser-Miller 918-348-9848,

    Interstate Properties, Inc.

    Source: MLS Technology, Inc.,MLS#: 2622291MLS LogoOriginating MLS: MLS Technology

    Loading...

      Facts & features

      Interior

      Bedrooms & bathrooms
      • Bedrooms: 4
      • Bathrooms: 3
      • Full bathrooms: 3
      Primary bedroom
      • Description: Master Bedroom,Fireplace,Private Bath,Walk-in Closet
      • Level: First
      Primary bedroom
      • Description: Master Bedroom,Fireplace,Private Bath,Walk-in Closet
      • Level: Second
      Bedroom
      • Description: Bedroom,Walk-in Closet
      • Level: Second
      Primary bathroom
      • Description: Master Bath,Shower Only
      • Level: First
      Dining room
      • Description: Dining Room,Formal
      • Level: First
      Game room
      • Description: Game/Rec Room,Wetbar
      • Level: Second
      Kitchen
      • Description: Kitchen,
      • Level: First
      Living room
      • Description: Living Room,Fireplace
      • Level: First
      Utility room
      • Description: Utility Room,Inside
      • Level: First
      Heating
      • Central, Gas, Multiple Heating Units
      Cooling
      • Central Air, 3+ Units
      Appliances
      • Included: Dryer, Dishwasher, Electric Water Heater, Disposal, Microwave, Oven, Range, Refrigerator, Washer, Plumbed For Ice Maker
      • Laundry: Washer Hookup, Electric Dryer Hookup
      Features
      • Wet Bar, Granite Counters, High Ceilings, Quartz Counters, Stone Counters, Ceiling Fan(s), Electric Range Connection
      • Flooring: Hardwood, Tile, Vinyl
      • Windows: Wood Frames
      • Basement: Partial
      • Number of fireplaces: 3
      • Fireplace features: Decorative, Gas Log, Wood Burning
      Interior area
      • Total structure area: 2,906
      • Total interior livable area: 2,906 sqft

      Property

      Parking
      • Total spaces: 2
      • Parking features: Detached, Garage, Shelves, Storage
      • Garage spaces: 2
      Features
      • Levels: Two
      • Stories: 2
      • Patio & porch: Covered, Patio, Porch
      • Exterior features: Rain Gutters
      • Pool features: None
      • Fencing: Chain Link,Full,Privacy
      Lot
      • Size: 0.97 Acres
      • Features: Corner Lot, Mature Trees
      Details
      • Additional structures: Storage
      • Parcel number: 510003087

      Construction

      Type & style
      • Home type: SingleFamily
      • Property subtype: Single Family Residence
      Materials
      • Shake Siding, Wood Siding, Wood Frame
      • Foundation: Basement
      • Roof: Asphalt,Fiberglass
      Condition
      • Year built: 1920

      Utilities & green energy

      • Sewer: Public Sewer
      • Water: Public
      • Utilities for property: Electricity Available, Natural Gas Available, Water Available

      Community & HOA

      Community
      • Features: Gutter(s), Sidewalks
      • Security: No Safety Shelter, Security System Owned, Smoke Detector(s)
      • Subdivision: Muskogee Ot
      HOA
      • Has HOA: No
      Location
      • Region: Muskogee

      Financial & listing details

      • Price per square foot: $93/sqft
      • Annual tax amount: $811
      • Date on market: 6/16/2026
      • Cumulative days on market: 30 days
      • Listing terms: Conventional,FHA,VA Loan

        Estimated market value

        $261,700

        $249,000 - $275,000

        $2,095/mo

        Price history

        DateEventPrice
        6/25/2026Price change$269,900-3.6%$93/sqft
        Source: MLS Technology, Inc. #2622291 Report a problem
        6/17/2026Listed for sale$279,900+1.8%$96/sqft
        Source: MLS Technology, Inc. #2622291 Report a problem
        5/26/2026Listing removed--
        Source: Owner Report a problem
        5/24/2026Listed for sale$275,000+18%$95/sqft
        Source: Owner Report a problem
        8/31/2023Sold$233,000-0.9%$80/sqft
        Source: MLS Technology, Inc. #2321077 Report a problem
        7/23/2023Pending sale$235,000$81/sqft
        Source: MLS Technology, Inc. #2321077 Report a problem
        7/23/2023Price change$235,000+7.3%$81/sqft
        Source: MLS Technology, Inc. #2321077 Report a problem
        6/28/2023Listed for sale$219,000$75/sqft
        Source: MLS Technology, Inc. #2321077 Report a problem

        Public tax history

        Tax history is unavailable.

        Monthly payment

        Est. payment

        Payment breakdown

        Explore the cost of this home by adjusting the details. Changes won't be saved.
        All calculations are estimates and provided by Zillow, Inc. for informational purposes only. Actual amounts may vary.
        HOA fees may include property taxes on listings classified as Co-Ops. Contact the listing agent and/or owner for fee details.
        Mortgage interest rates are dependent on a number of factors, including credit score, down payment, and repayment length. Interest rate data provided by Zillow Group Marketplace, Inc. as of 1/1/1970 from various mortgage lenders with which we have lead or other similar arrangements; the Estimated Payment is an average of those rates.
        See how much you could borrow to make a competitive offer.

        Climate risks

        Neighborhood: 74401

        Getting around

        34 / 100
        Car-Dependent
        69 / 100
        Bikeable

        Nearby schools

        GreatSchools rating
        Schools provided by the listing agent
        • Elementary: Sadler Arts Academy
        • High: Muskogee
        • District: Muskogee - Sch Dist (K5)

        Source: MLS Technology, Inc.. This data may not be complete. We recommend contacting the local school district to confirm school assignments for this home.

        A local agent can set up tours, give advice and negotiate with sellers.

        Browse local experts

        Similar homes