Skip main navigation
Off market
  • $796,600

    1234 W Remington Dr, Chandler, AZ 85286

    5beds
    3,462sqft
    Single Family Residence
    Built in 1998
    -- sqft lot
    $796,600 Zestimate®
    $230/sqft
    $3,882 Estimated rent

    Home value

    $796,600

    $757,000 - $836,000

    $3,882/mo

    Zestimate® history
    Loading
    Loading...

    Owner options

    List your home for rent

    $3,882/mo

    Rent Zestimate®

    Find your next renter with Zillow Rental Manager. Plus, with online applications, you can quickly screen prospective tenants – for free.

    Learn more

    $3,882/mo

    Rent Zestimate®

    Refinance and save

    $3,640/mo

    Est. payment

    Refinancing to a lower rate could help reduce your monthly payments and save thousands over the life of the loan.

    See today's rates

    $3,640/mo

    Est. payment

    Explore your selling options

    Work with a Zillow partner agent

    Leverage their expertise and Zillow's premium Showcase listings to get your home seen by more buyers.

    Get started

    List with your own agent

    Get your home in front of millions of buyers by listing it on Zillow.

    Learn how to do it

    Sell it yourself

    Take full control of how buyers see your home on Zillow by listing For Sale by Owner (FSBO).

    List your home

    What's special

    Sparkling private poolSpacious remodeled kitchenContemporary walk-in showerSpacious three-car garageOversized primary suiteBrand-new carpetPrivate sitting room

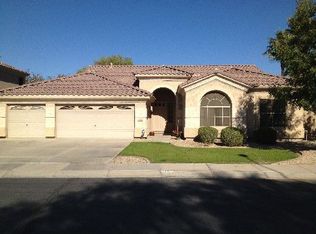
    Beautifully Updated Chandler Home with Private Pool, 3-Car Garage & Tesla EV Charger Welcome home to this beautifully updated Chandler residence offering the perfect blend of comfort, style, and functionality. The resort-style backyard is designed for entertaining, featuring a sparkling private pool and inviting outdoor living space where you can relax or host family and friends. **Pool service is included in the rent allowing you to enjoy the backyard without the maintenance. Inside, the spacious remodeled kitchen is the heart of the home, showcasing granite countertops, a farmhouse sink, stainless steel appliancesincluding a refrigerator, range, microwave, and dishwasherand abundant cabinet and counter space for cooking and entertaining. The main level features attractive wood-look tile flooring that offers both durability and modern appeal. The oversized primary suite is a true retreat, complete with a private sitting room that's perfect for a home office, nursery, reading room, or optional fifth bedroom. The luxurious ensuite bathroom features dual vanities, a soaking garden tub, a walk-in shower, and two spacious walk-in closets. The upstairs guest bathroom has also been beautifully remodeled with dual sinks and a contemporary walk-in shower. A front-loading washer and dryer are included for your convenience. Additional highlights include a spacious three-car garage with durable epoxy flooring, a Tesla EV charger, water softener, brand-new carpet, a new roof, and an energy-efficient HVAC system. The first-floor A/C unit is only two months old, while the second-floor unit is approximately six years old, helping improve comfort and energy efficiency. A convenient doggie door is also included. Ideally located in one of Chandler's most desirable neighborhoods, this home offers easy access to **Loop 202 and Loop 101 Banner Health, Costco, excellent shopping, dining, parks, and top-rated schools. Home Features * Private backyard with sparkling pool (pool service included) * Three-car garage with epoxy flooring * Tesla EV charger * Water softener * Brand-new carpet * New roof * Energy-efficient HVAC system * First-floor A/C only 2 months old * Second-floor A/C approximately 6 years old * Remodeled kitchen with granite countertops * Farmhouse sink * Stainless steel appliance package * Durable wood-look tile flooring * Spacious primary suite with private sitting room (ideal as a home office, nursery, reading room, or optional fifth bedroom) * Primary bathroom with dual vanities, soaking garden tub, walk-in shower, and two walk-in closets * Remodeled upstairs guest bathroom with dual sinks and walk-in shower * Front-loading washer and dryer included * Doggie door **Pets welcome** with applicable pet deposits and monthly pet fees. Equal Housing Opportunity *Homeowner is a licensed real estate agent. * AMENITIES: * Microwave * Refrigerator * Air conditioning * Central heat * Ceiling fans * oven/range * Garage * Private pool * Water Softner * Tesla Charger By submitting your information on this page you consent to being contacted by the Property Manager and RentEngine via SMS, phone, or email.

    This property is not currently displayed as for sale or rent on Zillow. This may be different from what's on other websites or public sources.

    Zillow last checked:

    Listing updated:

    Source: Zillow Rentals

    Facts & features

    Interior

    Bedrooms & bathrooms
    • Bedrooms: 5
    • Bathrooms: 4
    • Full bathrooms: 4
    Interior area
    • Total interior livable area: 3,462 sqft

    Property

    Parking
    • Total spaces: 3
    • Details: Contact manager
    Details
    • Parcel number: 30376502

    Construction

    Type & style
    • Home type: SingleFamily
    • Property subtype: Single Family Residence
    Condition
    • Year built: 1998

    Community & HOA

    Community
    • Deposit fee: $3,895
    • Application fee: $55
    Location
    • Region: Chandler

    Financial & listing details

    • Price per square foot: $230/sqft
    • Tax assessed value: $601,800
    • Annual tax amount: $3,634
    • Date on market: 7/15/2026
    • Date available: 07/14/2026
    • Lease term: 1 Year

    Price history

    DateEventPrice
    7/29/2026Listing removed$3,895$1/sqft
    Source: Zillow Rentals Report a problem
    7/15/2026Listed for rent$3,895$1/sqft
    Source: Zillow Rentals Report a problem
    5/20/2016Sold$430,000+24.6%$124/sqft
    Source: ARMLS #5422959 Report a problem
    2/5/2016Sold$345,000-4.1%$100/sqft
    Source: ARMLS #5376883 Report a problem
    12/30/2015Listed for sale$359,900+13.2%$104/sqft
    Source: Realty ONE Group #5376883 Report a problem
    10/25/2000Sold$317,900+55.6%$92/sqft
    Source: Public Record Report a problem
    3/13/1998Sold$204,285$59/sqft
    Source: Public Record Report a problem

    Public tax history

    YearProperty taxesTax assessment
    2025$3,634 +1.9%$60,180 -7.9%
    2024$3,568 +2.3%$65,370 +58.3%
    2023$3,488 +3.2%$41,296 -3.1%
    2022$3,379 -2.5%$42,630 +4.6%
    2021$3,467 +4.3%$40,750 +3.1%
    2020$3,325 +3.5%$39,520 +2.1%
    2019$3,213 $38,700 +1.5%
    2018$3,213 +7.3%$38,130 +0.7%
    2017$2,994 +7.1%$37,850 -2%
    2016$2,794 -1.6%$38,630 +12%
    2015$2,841 $34,480 +26%
    2014-- $27,370 +13.1%
    2013-- $24,200
    2012-- $24,200 -11.6%
    2011-- $27,380 -8.2%
    2010-- $29,830 -24.2%
    2009-- $39,330 -8.3%
    2008-- $42,900 +12.6%
    2007-- $38,100 +51.5%
    2006-- $25,150
    2005-- $25,150
    2004-- $25,150
    2003-- $25,150 +16.2%
    2002-- $21,650
    Find assessor info on the county website

    Neighborhood: Carrizal

    Nearby schools

    GreatSchools rating
    Get a cash offer in 3 minutes
    Find out how much your home could sell for in as little as 3 minutes with a no-obligation cash offer.
    Estimated market value
    $796,600
    Get a cash offer in 3 minutes
    Find out how much your home could sell for in as little as 3 minutes with a no-obligation cash offer.
    Estimated market value
    $796,600