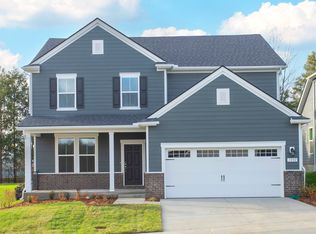
Last Opportunity in the Final Phase! Own one of the final homes in sought-after Overlook at Aaron’s Cress. The Lexington floorplan is a spacious 3,013 sq. ft. home which features 4 bedrooms, 3.5 baths, and an open-concept design ideal for modern living. The main-level Primary Suite offers a private retreat with a luxurious en-suite bath, while the gourmet kitchen showcases 42" white cabinetry, quartz countertops, upgraded lighting, and designer plumbing fixtures. Perfect for entertaining and everyday comfort, this home combines style and functionality throughout. Conveniently located minutes from I-40, BNA Airport, Downtown Nashville, Providence Marketplace, Percy Priest Lake, the Greenway, and local dining. Ask about available closing cost incentives and buyer savings. Homes in this final phase are selling quickly, so don't miss your chance to call this community home. Homesite 51. Schedule your tour today! This home qualifies for a rate as low as 4.99% 30-year fixed interest rate with use of our preferred lender and title company. LOT 51
Under contract - showing
Price cut: $20K (10/23)
$519,990
1234 Wallace Way, Hermitage, TN 37076
4beds
3,013sqft
Single Family Residence, Residential
Built in 2026
-- sqft lot
$-- Zestimate®
$173/sqft
$135/mo HOA
What's special
Designer plumbing fixturesMain-level primary suitePrivate retreatGourmet kitchenUpgraded lightingQuartz countertopsLuxurious en-suite bath
- 15 days
- 252
- 19
Zillow last checked:
Listing updated:
Listed by:
Mark O Connell 615-708-2345,
Beazer Homes 615-369-6130,
Rob Law 615-522-4640,
Beazer Homes
Source: RealTracs MLS as distributed by MLS GRID,MLS#: 3630394
Facts & features
Interior
Bedrooms & bathrooms
- Bedrooms: 4
- Bathrooms: 4
- Full bathrooms: 3
- 1/2 bathrooms: 1
- Main level bedrooms: 1
Bedroom 1
- Features: Suite
- Area: 240 Square Feet
- Dimensions: 15x16
Bedroom 2
- Features: Walk-In Closet(s)
- Area: 143 Square Feet
- Dimensions: 11x13
Bedroom 3
- Features: Walk-In Closet(s)
- Area: 143 Square Feet
- Dimensions: 11x13
Bedroom 4
- Features: Walk-In Closet(s)
- Area: 240 Square Feet
- Dimensions: 12x20
Primary bathroom
- Features: Double Vanity
Dining room
- Area: 154 Square Feet
- Dimensions: 14x11
Kitchen
- Area: 169 Square Feet
- Dimensions: 13x13
Living room
- Features: Great Room
- Area: 288 Square Feet
- Dimensions: 18x16
Other
- Features: Office
- Area: 144 Square Feet
- Dimensions: 12x12
Other
- Features: Media Room
- Area: 224 Square Feet
- Dimensions: 16x14
Heating
- Central
Cooling
- Central Air
Appliances
- Included: Dishwasher, Disposal, ENERGY STAR Qualified Appliances, Microwave, Electric Oven, Electric Range
- Laundry: Electric Dryer Hookup, Washer Hookup
Features
- Air Filter, Open Floorplan, Pantry, Walk-In Closet(s), High Speed Internet, Kitchen Island
- Flooring: Carpet, Laminate, Tile
- Basement: None
Interior area
- Total structure area: 3,013
- Total interior livable area: 3,013 sqft
- Finished area above ground: 3,013
Property
Parking
- Total spaces: 4
- Parking features: Garage Faces Front, Concrete, Driveway
- Attached garage spaces: 2
- Uncovered spaces: 2
Features
- Levels: Two
- Stories: 2
- Patio & porch: Patio
- Pool features: Association
Details
- Special conditions: Standard
- Other equipment: Air Purifier
Construction
Type & style
- Home type: SingleFamily
- Property subtype: Single Family Residence, Residential
Materials
- Hardboard Siding, Brick
- Roof: Shingle
Condition
- New construction: Yes
- Year built: 2026
Utilities & green energy
- Sewer: Public Sewer
- Water: Public
- Utilities for property: Water Available, Cable Connected
Green energy
- Green verification: ENERGY STAR Certified Homes
- Energy efficient items: Water Heater, Windows, Insulation
- Indoor air quality: Contaminant Control
- Water conservation: Low-Flow Fixtures
Community & HOA
Community
- Security: Carbon Monoxide Detector(s), Smoke Detector(s)
- Subdivision: Overlook At Aarons Cress
HOA
- Has HOA: Yes
- Amenities included: Pool
- Services included: Maintenance Grounds, Recreation Facilities, Trash
- HOA fee: $135 monthly
Location
- Region: Hermitage
Financial & listing details
- Price per square foot: $173/sqft
- Annual tax amount: $4,000
- Date on market: 11/1/2026
- Date available: 10/31/2026
Estimated market value
Not available
Estimated sales range
Not available
Not available
Price history
| Date | Event | Price |
|---|---|---|
| 11/16/2026 | Contingent | $519,990$173/sqft |
Source:  RealTracs MLS as distributed by MLS GRID #3630394 Report a problem | ||
| 10/23/2026 | Price change | $519,990-3.7%$173/sqft |
Source:  Beazer Homes Report a problem | ||
| 10/16/2026 | Price change | $539,990-3.6%$179/sqft |
Source: RealTracs MLS as distributed by MLS GRID #3609857 Report a problem | ||
| 10/1/2026 | Listed for sale | $559,990$186/sqft |
Source: Beazer Homes Report a problem | ||
| 10/1/2026 | Listing removed | $559,990$186/sqft |
Source: RealTracs MLS as distributed by MLS GRID #3531384 Report a problem | ||
| 8/27/2026 | Price change | $559,990-5.1%$186/sqft |
Source: RealTracs MLS as distributed by MLS GRID #3318802 Report a problem | ||
| 8/1/2026 | Price change | $589,990-0.3%$196/sqft |
Source: RealTracs MLS as distributed by MLS GRID #3318802 Report a problem | ||
| 7/25/2026 | Price change | $591,990+0.3%$196/sqft |
Source: RealTracs MLS as distributed by MLS GRID #3255882 Report a problem | ||
| 6/19/2026 | Price change | $589,990-0.5%$196/sqft |
Source: Beazer Homes Report a problem | ||
| 6/5/2026 | Price change | $592,990-1.2%$197/sqft |
Source: RealTracs MLS as distributed by MLS GRID #3231360 Report a problem | ||
| 6/1/2026 | Price change | $599,990+1.2%$199/sqft |
Source: RealTracs MLS as distributed by MLS GRID #3186908 Report a problem | ||
| 5/26/2026 | Price change | $592,990+0%$197/sqft |
Source: Beazer Homes Report a problem | ||
| 5/13/2026 | Price change | $592,7750%$197/sqft |
Source: Beazer Homes Report a problem | ||
| 5/4/2026 | Price change | $592,990-1.2%$197/sqft |
Source: Beazer Homes Report a problem | ||
| 5/2/2026 | Price change | $599,990-0.1%$199/sqft |
Source: Beazer Homes Report a problem | ||
| 3/5/2026 | Price change | $600,730+0.3%$199/sqft |
Source: Beazer Homes Report a problem | ||
| 3/3/2026 | Listed for sale | $598,730+1.5%$199/sqft |
Source: Beazer Homes Report a problem | ||
| 12/10/2025 | Listing removed | $589,990$196/sqft |
Source: Beazer Homes Report a problem | ||
| 9/13/2025 | Price change | $589,990-1.7%$196/sqft |
Source: Beazer Homes Report a problem | ||
| 5/2/2025 | Listed for sale | $599,990$199/sqft |
Source: Beazer Homes Report a problem | ||
Public tax history
Tax history is unavailable.
Monthly payment
Est. payment
Payment breakdown
Explore the cost of this home by adjusting the details. Changes won't be saved.Climate risks
Neighborhood: Rachel Jackson Garden Club
Nearby schools
Schools provided by the listing agent
- Elementary: Dodson Elementary
- Middle: DuPont Tyler Middle
- High: McGavock Comp High School
Source: RealTracs MLS as distributed by MLS GRID. This data may not be complete. We recommend contacting the local school district to confirm school assignments for this home.
Similar homes
- $448,0403 bd3 ba1.7k sqft2135 Craven Pl, Hermitage, TN 37076New Construction

 RealTracs MLS as distributed by MLS GRID
- from $469,9704 bd3 ba2k sqftSydney Plan, Crestview - Ridge Series, Hermitage, TN 37076New Construction
 Meritage Homes
- $499,9904 bd3 ba2.3k sqft1540 Cherry Tree Ln, Mount Juliet, TN 37122New Construction
 MLS ID #3603738, Shannon England. RealTracs MLS as distributed by MLS GRID
- $455,0303 bd3 ba1.7k sqft2127 Craven Pl Lot 94, Hermitage, TN 37076New Construction
 MLS ID #3526586, Chad Ramsey. RealTracs MLS as distributed by MLS GRID
- $484,9904 bd3 ba2.3k sqft1514 Hartview Ln, Lebanon, TN 37087New ConstructionRealTracs MLS as distributed by MLS GRID
- $530,0001 bd3 ba2.1k sqft340 Collier Rd Lot 573, Mount Juliet, TN 37122New ConstructionMLS ID #3253444, Chad Ramsey. RealTracs MLS as distributed by MLS GRID
- $498,6004 bd4 ba1.9k sqft106 Toppy Trl, Mount Juliet, TN 37122New ConstructionRealTracs MLS as distributed by MLS GRID
- $496,8304 bd4 ba1.9k sqft112 Toppy Trl, Mount Juliet, TN 37122New ConstructionRealTracs MLS as distributed by MLS GRID
- $498,0304 bd4 ba1.9k sqft102 Toppy Trl, Mount Juliet, TN 37122New ConstructionRealTracs MLS as distributed by MLS GRID
