Skip main navigation
Special offer
$485,000

1234 Watercrest St, Forney, TX 75126

4beds
3,191sqft
: 
Loading
Get pre-qualified
SingleFamily
Built in ----
-- sqft lot
$-- Zestimate®
$--/sqft
$-- HOA

What's special

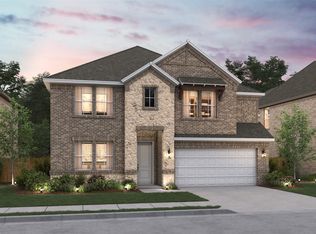
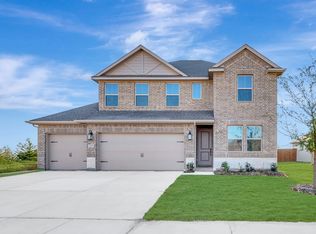
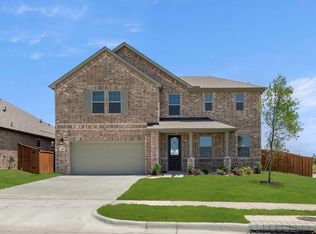
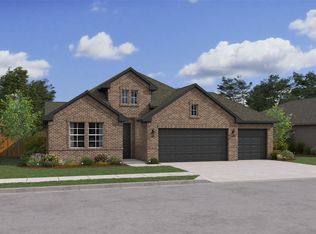
Formal Butler's Pantry! Game Room! Media Room!New two-story Ashton Woods home located within the master planned community of Gateway Parks. Designed with the Roosevelt Collection, this home showcases deep finishes and grand textures. A covered front porch opens to a two-story foyer with access to the home office enclosed with French doors and the formal dining room. The open kitchen-living-dining area is perfect for entertaining and offers an eat-in island, walk-in pantry, stainless steel appliances and a formal butler's pantry that seamlessly connects the kitchen to the formal dining room - ideal for entertaining. The private primary suite features backyard views, a primary bathroom with a dual sink vanity, spacious walk-in shower, a luxurious garden tub and a large walk-in closet. Upstairs, the open foyer separates two secondary bedrooms with a shared bathroom from the guest suite. An expansive game room and media room complete the second floor. This new home is complete with stainless steel appliances, a landscaping package and sprinkler system, dual pane energy efficient windows, energy efficient HVAC, and much more! Representative images and renderings are for illustrative purposes. Actual structural options and design finishes of home may vary.
--
views
|
--
saves
|
Travel times

Schedule tour

Select your preferred tour type — either in-person or real-time video tour — then discuss available options with the builder representative you're connected with.

Facts & features

Interior

Bedrooms & bathrooms
  • Bedrooms: 4
  • Full bathrooms: 3
  • 1/2 bathrooms: 1

Construction

Type & style
  • Home type: SingleFamily
1602 Glacier Drive, Forney, TX 75126

Source: Ashton Woods Homes

Contact builder
Builder logo
Connect with the builder representative who can help you get answers to your questions. 

By pressing Contact builder, you agree that Zillow Group, its affiliates, and other real estate professionals may call/text you about your inquiry, which may involve use of automated means and prerecorded/artificial voices and applies even if you are registered on a national or state Do Not Call list. You don't need to consent as a condition of buying any property, goods, or services. Message/data rates may apply. You also agree to our Terms of Use. We may share with this builder information about homes you've recently viewed to help them understand what you're looking for in a home.

Learn how to advertise your homes

Estimated market value

Not available

Estimated sales range

Not available

Not available

Price history

Price history is unavailable.

Public tax history

Tax history is unavailable.

Neighborhood: 75126

Nearby schools

GreatSchools rating

No schools nearby

We couldn't find any schools near this home.

Schools provided by the builder
  • Elementary: Willett On-Site Elementary School
  • Middle: Themer Middle School
  • High: Forney High School
  • District: Forney

Source: Ashton Woods Homes. This data may not be complete. We recommend contacting the local school district to confirm school assignments for this home.