Skip main navigation
Off market
  • $368,900

    1234 Wild Daisy Dr, Plant City, FL 33563

    3beds
    1,658sqft
    SingleFamily
    Built in 2018
    8,698 Square Feet Lot
    $368,900 Zestimate®
    $222/sqft
    $2,386 Estimated rent

    Home value

    $368,900

    $350,000 - $387,000

    $2,386/mo

    Zestimate® history
    Loading
    Loading...

    Owner options

    List your home for rent

    $2,386/mo

    Rent Zestimate®

    Find your next renter with Zillow Rental Manager. Plus, with online applications, you can quickly screen prospective tenants – for free.

    Learn more

    $2,386/mo

    Rent Zestimate®

    Refinance and save

    $2,554/mo

    Est. payment

    Refinancing to a lower rate could help reduce your monthly payments and save thousands over the life of the loan.

    See today's rates

    $2,554/mo

    Est. payment

    Explore your selling options

    Work with a Zillow partner agent

    Leverage their expertise and Zillow's premium Showcase listings to get your home seen by more buyers.

    Get started

    List with your own agent

    Get your home in front of millions of buyers by listing it on Zillow.

    Learn how to do it

    Sell it yourself

    Take full control of how buyers see your home on Zillow by listing For Sale by Owner (FSBO).

    List your home

    What's special

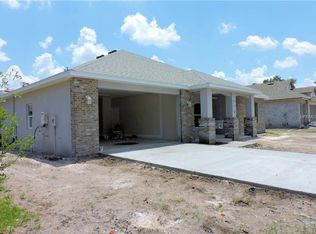
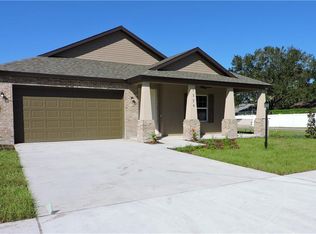
    NOW MOVE IN READY!!. This home is packed with old fashioned QUALITY AND VALUE!!! ABSOLUTELY NO CDD FEES ADDING hundreds to your tax bill!!! An absolute jewel of a home on a spacious corner home site. Natural GAS fireplace! Foam filled block walls and reflective roof panels, Isoseal foam attic and wall insulation, VINYL Low-E double pane windows, ceramic tile in baths with CEMENT board backing, TANKLESS Natural gas hot water heater, real hand laid brick on exterior and GAS fireplace and front of kitchen bar, porch pillars REAL not fake foam, exterior grade finish front porch ceilings, granite countertops, soft-close cabinet drawers, upgraded lighting package, sprinkler system WHOLE yard, spacious 75x117 ft home site, built in security system. (New street not in GOOGLE/BING/GPS, so use our front gate address to locate at 1809 N Gordon St) 3 minutes from either Alexander-Buchman Rd or Park Rd I-4 exits!! Fees only $250/ YEAR!! Built with FAMILY PRIDE by local independent, quality minded builder, building in Florida since 1979. He and his son are on site daily, overseeing every detail. Park Place is the CURE for cookie-cutter sub-division boredom, every home in this intimate community is unique and special!!

    This property is not currently displayed as for sale or rent on Zillow. This may be different from what's on other websites or public sources.
    Facts & features

    Interior

    Bedrooms & bathrooms
    • Bedrooms: 3
    • Bathrooms: 2
    • Full bathrooms: 2
    Heating
    • Heat pump, Electric, Gas
    Cooling
    • Central
    Appliances
    • Included: Dishwasher, Microwave, Range / Oven
    • Laundry: Inside
    Features
    • Ceiling Fans(s), Living Room/Dining Room Combo, Master Bedroom Downstairs, Split Bedroom, Walk-In Closet(s), Open Floorplan, Eating Space In Kitchen, Kitchen/Family Room Combo, Attic, Stone Counters, Coffered Ceiling(s)
    • Flooring: Tile, Carpet
    • Windows: Thermal Windows
    • Has fireplace: Yes
    • Fireplace features: Family Room, Gas
    Interior area
    • Structure area source: Builder
    • Total interior livable area: 1,658 sqft

    Property

    Parking
    • Parking features: Garage - Attached
    Features
    • Levels: One
    • Patio & porch: Covered, Deck, Patio, Porch
    • Exterior features: Stucco, Brick
    Lot
    • Size: 8,698 Square Feet
    • Features: Oversized Lot, Street Paved, Cul-de-sac, In City Limits, Sidewalk, Level, Corner Lot
    • Residential vegetation: Trees/Landscaped
    Details
    • Parcel number: 222821A69000000000060P
    • Zoning: R-1A

    Construction

    Type & style
    • Home type: SingleFamily
    • Architectural style: Contemporary
    Materials
    • masonry
    • Roof: Composition
    Condition
    • Completed
    • Year built: 2018
    Details
    • Builder model: Honeybelle I
    • Builder name: Jaycor Homes LLC

    Utilities & green energy

    • Utilities for property: Cable Available, Public, BB/HS Internet Available, Electricity Connected, Fire Hydrant, Gas, Underground Utilities, Fiber Optics

    Community & HOA

    Community
    • Security: Gated Community, Security System Owned, Smoke Detector(s)
    HOA
    • Has HOA: Yes
    • Amenities included: Gated
    • HOA fee: $20 monthly
    Location
    • Region: Plant City

    Financial & listing details

    • Price per square foot: $222/sqft
    • Tax assessed value: $314,400
    • Annual tax amount: $5,751

    Price history

    DateEventPrice
    8/17/2018Sold$244,000-4.3%$147/sqft
    Source: Public Record Report a problem
    4/28/2018Price change$254,900+2%$154/sqft
    Source: SIGNATURE REALTY ASSOCIATES #T2934302 Report a problem
    4/3/2018Listed for sale$249,900$151/sqft
    Source: SIGNATURE REALTY ASSOCIATES #T2934302 Report a problem

    Public tax history

    YearProperty taxesTax assessment
    2025$5,751 +7.1%$314,400 +2.9%
    2024$5,369 +6.6%$305,578 +10%
    2023$5,039 +5.1%$277,798 +10%
    2022$4,796 +12.4%$252,544 +10%
    2021$4,266 +11.7%$229,585 +10%
    2020$3,819 -0.3%$208,714 +0.6%
    2019$3,833 $207,394 +403.5%
    2018$3,833 +395.2%$41,190 -3.8%
    2017$774 $42,838
    Find assessor info on the county website

    Neighborhood: 33563

    Nearby schools

    GreatSchools rating
    Get a cash offer in 3 minutes
    Find out how much your home could sell for in as little as 3 minutes with a no-obligation cash offer.
    Estimated market value
    $368,900
    Get a cash offer in 3 minutes
    Find out how much your home could sell for in as little as 3 minutes with a no-obligation cash offer.
    Estimated market value
    $368,900