Welcome to an extraordinary residence where timeless elegance, exceptional craftsmanship, and everyday luxury come together in one of Lockport's most desirable neighborhoods with award-winning schools. Beautifully updated, this stunning four-bedroom, 3 1/2-bath home is nestled on a professionally landscaped double lot, offering an unparalleled combination of sophistication, comfort, and privacy. The impressive gourmet kitchen is designed to delight even the most discerning chef, showcasing rich cherry cabinetry, a center island, breakfast bar, walk-in pantry, premium KitchenAid double ovens and dishwasher, a Sub-Zero refrigerator, and a coveted Wolf range. The adjoining sun-filled breakfast area/sunroom opens to a spectacular paver patio, creating the perfect setting for morning coffee or effortless indoor-outdoor entertaining. The elegant dining room is enhanced by soaring vaulted ceilings and skylights that fill the space with natural light, while the inviting family room features dramatic beamed ceilings, a stunning floor-to-ceiling stone fireplace, and custom built-in cabinetry that exudes warmth and character. A desirable main-level office with gleaming hardwood floors and a gorgeous granite window ledge provides the perfect work-from-home retreat. The beautifully updated powder room boasts an upscale vanity, adding another touch of refined luxury. Upstairs, every bedroom offers generous closet space, including one with its own private balcony. The luxurious primary suite is a true sanctuary, highlighted by an expansive walk-in closet with an integrated laundry area, blending elegance with exceptional convenience. The partially finished basement expands your living and entertaining space with a second fireplace, a stylish wet bar, a full bathroom, and abundant storage. Mechanical updates include two new furnaces and two new central air conditioning systems (2026), providing peace of mind for years to come. Attached three-car garage. Outside, your private fenced backyard oasis is surrounded by mature trees and lush professional landscaping and features beautiful paver patios and walkways, a storage shed and a whole-house generator, creating an idyllic setting for relaxation or entertaining. This exceptional home offers incredible quality, space, and craftsmanship throughout while presenting an outstanding opportunity for a buyer to add their own finishing touches. The primary bathroom awaits completion, portions of the basement require additional drywall, and the kitchen ceiling is ready for finishing, allowing the next owner to customize these final details and build instant equity in an already remarkable home.
Active
$499,900
1234 Will Dr, Lockport, IL 60441
4beds
3,324sqft
Single Family Residence
Built in 1980
0.43 Acres Lot
$493,300 Zestimate®
$150/sqft
$-- HOA
What's special
Stylish wet barDramatic beamed ceilingsProfessionally landscaped double lotCenter islandGorgeous granite window ledgeLuxurious primary suiteWalk-in pantry
- 34 days
- 3,135
- 298
Zillow last checked:
Listing updated:
Listed by:
Kim Wirtz, ABR,CRS,e-PRO 708-516-3050,
Wirtz Real Estate Group Inc.
Source: MRED as distributed by MLS GRID,MLS#: 12719021
Facts & features
Interior
Bedrooms & bathrooms
- Bedrooms: 4
- Bathrooms: 4
- Full bathrooms: 3
- 1/2 bathrooms: 1
Rooms
- Room types: Office, Foyer
Primary bedroom
- Features: Flooring (Hardwood), Window Treatments (All), Bathroom (Full)
- Level: Second
- Area: 247 Square Feet
- Dimensions: 13X19
Bedroom 2
- Features: Flooring (Carpet), Window Treatments (All)
- Level: Second
- Area: 132 Square Feet
- Dimensions: 12X11
Bedroom 3
- Features: Flooring (Carpet), Window Treatments (All)
- Level: Second
- Area: 240 Square Feet
- Dimensions: 15X16
Bedroom 4
- Features: Flooring (Carpet), Window Treatments (All)
- Level: Second
- Area: 240 Square Feet
- Dimensions: 16X15
Dining room
- Features: Flooring (Hardwood), Window Treatments (All)
- Level: Main
- Area: 276 Square Feet
- Dimensions: 23X12
Family room
- Features: Flooring (Hardwood), Window Treatments (All)
- Level: Main
- Area: 342 Square Feet
- Dimensions: 19X18
Foyer
- Features: Flooring (Hardwood)
- Level: Main
- Area: 121 Square Feet
- Dimensions: 11X11
Kitchen
- Features: Kitchen (Eating Area-Table Space, Custom Cabinetry, Granite Counters, Updated Kitchen), Flooring (Hardwood), Window Treatments (All)
- Level: Main
- Area: 270 Square Feet
- Dimensions: 18X15
Laundry
- Features: Flooring (Wood Laminate), Window Treatments (All)
- Level: Second
- Area: 264 Square Feet
- Dimensions: 24X11
Living room
- Features: Flooring (Hardwood), Window Treatments (All)
- Level: Main
- Area: 210 Square Feet
- Dimensions: 14X15
Office
- Features: Flooring (Hardwood), Window Treatments (All)
- Level: Main
- Area: 180 Square Feet
- Dimensions: 12X15
Heating
- Natural Gas, Forced Air
Cooling
- Central Air
Appliances
- Included: Range, Microwave, Dishwasher, Refrigerator, Washer, Dryer, Disposal
- Laundry: Upper Level
Features
- Vaulted Ceiling(s), Wet Bar, Built-in Features, Walk-In Closet(s), Bookcases, Beamed Ceilings, Open Floorplan, Separate Dining Room
- Flooring: Hardwood, Carpet
- Windows: Skylight(s)
- Basement: Partially Finished,Partial
- Number of fireplaces: 2
- Fireplace features: Family Room, Basement
Interior area
- Total structure area: 4,217
- Total interior livable area: 3,324 sqft
- Finished area below ground: 900
Property
Parking
- Total spaces: 3
- Parking features: Concrete, Garage Door Opener, Heated Garage, Yes, Garage Owned, Attached, Garage
- Attached garage spaces: 3
- Has uncovered spaces: Yes
Accessibility
- Accessibility features: No Disability Access
Features
- Stories: 2
- Patio & porch: Porch, Patio
- Exterior features: Balcony
- Fencing: Fenced
Lot
- Size: 0.43 Acres
- Features: Corner Lot, Cul-De-Sac, Irregular Lot, Landscaped, Mature Trees
Details
- Additional structures: Shed(s)
- Parcel number: 1104244050280000
- Special conditions: None
- Other equipment: Ceiling Fan(s), Sump Pump
Construction
Type & style
- Home type: SingleFamily
- Architectural style: Tudor
- Property subtype: Single Family Residence
Materials
- Brick, Frame
- Foundation: Concrete Perimeter
- Roof: Asphalt
Condition
- New construction: No
- Year built: 1980
- Major remodel year: 2025
Utilities & green energy
- Electric: Circuit Breakers
- Sewer: Public Sewer
- Water: Public
Community & HOA
Community
- Features: Curbs, Sidewalks, Street Lights, Street Paved
- Subdivision: First Acres
HOA
- Services included: None
Location
- Region: Lockport
Financial & listing details
- Price per square foot: $150/sqft
- Tax assessed value: $556,719
- Annual tax amount: $15,246
- Date on market: 9/4/2026
- Ownership: Fee Simple
Estimated market value
$493,300
$469,000 - $518,000
$3,738/mo
Price history
| Date | Event | Price |
|---|---|---|
| 9/21/2026 | Listed for sale | $499,900$150/sqft |
Source:  MRED as distributed by MLS GRID #12719021 Report a problem MRED as distributed by MLS GRID #12719021 Report a problem | ||
| 9/12/2026 | Contingent | $499,900$150/sqft |
Source: MRED as distributed by MLS GRID #12719021 Report a problem | ||
| 9/4/2026 | Listed for sale | $499,900-14.4%$150/sqft |
Source: MRED as distributed by MLS GRID #12719021 Report a problem | ||
| 9/2/2025 | Sold | $584,000-0.8%$176/sqft |
Source: MRED as distributed by MLS GRID #12411540 Report a problem | ||
| 8/5/2025 | Contingent | $589,000$177/sqft |
Source: MRED as distributed by MLS GRID #12411540 Report a problem | ||
| 7/9/2025 | Listed for sale | $589,000+156.1%$177/sqft |
Source: MRED as distributed by MLS GRID #12411540 Report a problem | ||
| 5/23/1994 | Sold | $230,000$69/sqft |
Source: Public Record Report a problem | ||
Public tax history
| Year | Property taxes | Tax assessment |
|---|---|---|
| 2024 | $15,246 +4.9% | $185,573 +11.4% |
| 2023 | $14,531 +4.6% | $166,597 +6.2% |
| 2022 | $13,895 +5.4% | $156,941 +6.4% |
| 2021 | $13,187 +2.5% | $147,487 +3.4% |
| 2020 | $12,862 +5.1% | $142,637 +5.5% |
| 2019 | $12,235 +2.8% | $135,201 +5% |
| 2018 | $11,905 +3.7% | $128,713 +5.9% |
| 2017 | $11,479 +6.1% | $121,507 +8.4% |
| 2016 | $10,814 +8.8% | $112,085 +10.4% |
| 2015 | $9,935 | $101,568 +5% |
| 2014 | $9,935 +1.9% | $96,731 |
| 2013 | $9,750 +6% | $96,731 -3% |
| 2012 | $9,198 +4.7% | $99,722 -5% |
| 2011 | $8,787 -0.4% | $104,970 -8.7% |
| 2010 | $8,825 -0.6% | $114,989 -7% |
| 2009 | $8,879 +1% | $123,644 |
| 2008 | $8,789 | $123,644 +3.6% |
| 2007 | -- | $119,405 +11% |
| 2006 | $8,054 +3.2% | $107,572 +5.6% |
| 2005 | $7,806 +1.2% | $101,857 +8% |
| 2004 | $7,717 +2.2% | $94,312 +5.1% |
| 2003 | $7,550 -1.8% | $89,744 +0.6% |
| 2002 | $7,686 +7.6% | $89,165 +2% |
| 2001 | $7,141 +14.1% | $87,400 +6.3% |
| 2000 | $6,261 | $82,195 |
Find assessor info on the county website
Monthly payment
Est. payment
Payment breakdown
Explore the cost of this home by adjusting the details. Changes won't be saved.Climate risks
Neighborhood: Kelvin Grove
Nearby schools
Schools provided by the listing agent
- Elementary: Milne Grove Elementary School
- Middle: Kelvin Grove Elementary School
- High: Lockport Township High School
- District: 91
Source: MRED as distributed by MLS GRID. This data may not be complete. We recommend contacting the local school district to confirm school assignments for this home.
Similar homes
- $499,9004 bd5 ba3.2k sqft14521 S Pheasant Ln, Homer Glen, IL 60491Active
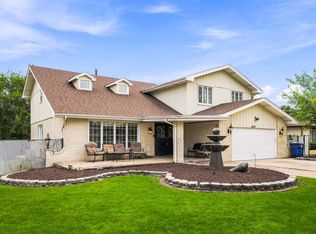 MLS ID #12719810, Gina Ziobro, Listing Leaders Northwest, Inc. MRED as distributed by MLS GRID
 - $474,9004 bd3 ba2.4k sqft19905 Center St, Mokena, IL 60448New
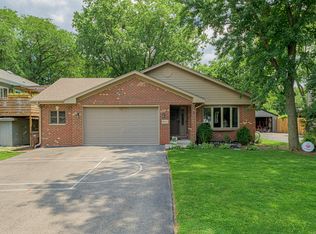 MLS ID #12777251, Joseph Siwinski, Lincoln-Way Realty, Inc. MRED as distributed by MLS GRID
 - $399,9004 bd3 ba1.8k sqft16703 S Morel St, Lockport, IL 60441Active
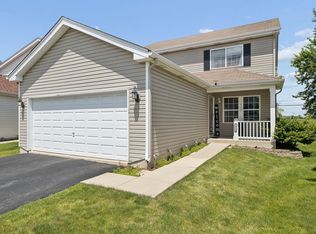 MLS ID #12689355, Bonnie Willis, Coldwell Banker Real Estate Group. MRED as distributed by MLS GRID
 - $579,9004 bd4 ba1.8k sqft14 Timberline Ct, Lemont, IL 60439New
 MLS ID #12778387, Christina Barbaro, Keller Williams Preferred Rlty. MRED as distributed by MLS GRID
