This exquisite two-story home on a spacious corner lot in Hidden Creek at Geist truly has it all! As you step inside, you're greeted by a stunning open staircase leading to three generously sized upstairs bedrooms. The primary ensuite is particularly impressive, featuring beautiful hardwood floors, a luxurious bathroom with a garden tub, double sinks, a step-in shower, and a walk-in closet. The heart of the home is the freshly updated kitchen, boasting beautiful granite countertops, a bar seating area with stools, and ample cabinet space. This kitchen seamlessly opens into the main level family room, which is enhanced by a cozy wood-burning fireplace. From here, you can also step out onto the newer paver patio, perfect for enjoying the fully fenced backyard. For more formal occasions, the home offers a lovely formal dining room, as well as a formal living room, providing versatile space for entertaining. The basement is a true bonus, featuring a game room complete with an included pool table, three additional rooms for various uses, and an egress window ensuring safety and natural light. The spacious garage is a car enthusiast's dream, equipped with a Tesla charging station. The home also boasts newer Renewal by Andersen windows, well-maintained mechanical systems, and a fantastic location. This property truly encompasses everything one could desire in a home!
Sold
$342,000
12340 Buck Ct, Indianapolis, IN 46236
3beds
3,251sqft
Residential, Single Family Residence
Built in 1989
0.38 Acres Lot
$386,000 Zestimate®
$105/sqft
$2,677 Estimated rent
Home value
$386,000
$367,000 - $409,000
$2,677/mo
Zestimate® history
Owner options
List your home for rent
$2,677/mo
Rent Zestimate®
Find your next renter with Zillow Rental Manager. Plus, with online applications, you can quickly screen prospective tenants – for free.
$2,677/mo
Rent Zestimate®
Refinance and save
$2,390/mo
Est. payment
Refinancing to a lower rate could help reduce your monthly payments and save thousands over the life of the loan.
$2,390/mo
Est. payment
Explore your selling options
Work with a Zillow partner agent
Leverage their expertise and Zillow's premium Showcase listings to get your home seen by more buyers.
Get startedList with your own agent
Get your home in front of millions of buyers by listing it on Zillow.
Learn how to do itSell it yourself
Take full control of how buyers see your home on Zillow by listing For Sale by Owner (FSBO).
List your homeWhat's special
Zillow last checked:
Listing updated:
Listed by:
Doug Dilling 317-965-1001,
United Real Estate Indpls
Bought with:
Neil Scott
F.C. Tucker Company
Erin Scott
F.C. Tucker Company
Source: MIBOR as distributed by MLS GRID,MLS#: 21984740
Facts & features
Interior
Bedrooms & bathrooms
- Bedrooms: 3
- Bathrooms: 4
- Full bathrooms: 3
- 1/2 bathrooms: 1
- Main level bathrooms: 1
Primary bedroom
- Features: Hardwood
- Level: Upper
- Area: 272 Square Feet
- Dimensions: 17x16
Bedroom 2
- Features: Carpet
- Level: Upper
- Area: 120 Square Feet
- Dimensions: 12x10
Bedroom 3
- Features: Carpet
- Level: Upper
- Area: 117 Square Feet
- Dimensions: 13x9
Bonus room
- Features: Carpet
- Level: Basement
- Area: 120 Square Feet
- Dimensions: 12x10
Bonus room
- Features: Carpet
- Level: Basement
- Area: 120 Square Feet
- Dimensions: 12x10
Dining room
- Features: Laminate
- Level: Main
- Area: 132 Square Feet
- Dimensions: 12X11
Family room
- Features: Carpet
- Level: Main
- Area: 208 Square Feet
- Dimensions: 16x13
Kitchen
- Features: Laminate
- Level: Main
- Area: 247 Square Feet
- Dimensions: 19x13
Laundry
- Features: Laminate
- Level: Main
- Area: 90 Square Feet
- Dimensions: 15x6
Living room
- Features: Carpet
- Level: Main
- Area: 225 Square Feet
- Dimensions: 15x15
Office
- Features: Carpet
- Level: Basement
- Area: 144 Square Feet
- Dimensions: 12x12
Play room
- Features: Carpet
- Level: Basement
- Area: 360 Square Feet
- Dimensions: 24x15
Utility room
- Features: Other
- Level: Basement
- Area: 225 Square Feet
- Dimensions: 15x15
Heating
- Heat Pump
Cooling
- Has cooling: Yes
Appliances
- Included: Gas Cooktop, Dishwasher, Electric Water Heater, Disposal, Humidifier, Kitchen Exhaust, MicroHood, Double Oven, Refrigerator, Water Softener Owned
- Laundry: Connections All, Main Level
Features
- Attic Access, Cathedral Ceiling(s), Kitchen Island, Entrance Foyer, Ceiling Fan(s), High Speed Internet, Smart Thermostat, Walk-In Closet(s)
- Windows: WoodWorkStain/Painted
- Basement: Ceiling - 9+ feet,Egress Window(s),Finished
- Attic: Access Only
- Number of fireplaces: 1
- Fireplace features: Family Room, Wood Burning
Interior area
- Total structure area: 3,251
- Total interior livable area: 3,251 sqft
- Finished area below ground: 1,044
Property
Parking
- Total spaces: 2
- Parking features: Attached
- Attached garage spaces: 2
Features
- Levels: Two
- Stories: 2
- Patio & porch: Covered
Lot
- Size: 0.38 Acres
- Features: Corner Lot, Cul-De-Sac, Curbs, Sidewalks, Mature Trees
Details
- Additional structures: Barn Mini
- Parcel number: 490127142019000407
- Special conditions: Sales Disclosure Supplements
- Horse amenities: None
Construction
Type & style
- Home type: SingleFamily
- Architectural style: Traditional
- Property subtype: Residential, Single Family Residence
Materials
- Brick, Cedar
- Foundation: Concrete Perimeter
Condition
- New construction: No
- Year built: 1989
Utilities & green energy
- Water: Municipal/City
- Utilities for property: Electricity Connected
Community & HOA
Community
- Subdivision: Hidden Creek At Geist
HOA
- Has HOA: Yes
- Services included: Association Home Owners, Entrance Common, Maintenance
- HOA fee: $120 annually
Location
- Region: Indianapolis
Financial & listing details
- Price per square foot: $105/sqft
- Tax assessed value: $345,100
- Annual tax amount: $3,658
- Date on market: 6/13/2024
- Cumulative days on market: 3 days
- Electric utility on property: Yes
Price history
| Date | Event | Price |
|---|---|---|
| 7/8/2024 | Sold | $342,000-0.9%$105/sqft |
Source:  MIBOR as distributed by MLS GRID #21984740 Report a problem MIBOR as distributed by MLS GRID #21984740 Report a problem | ||
| 6/15/2024 | Pending sale | $345,000+4.6%$106/sqft |
Source: MIBOR as distributed by MLS GRID #21984740 Report a problem | ||
| 6/13/2024 | Listed for sale | $329,900$101/sqft |
Source: MIBOR as distributed by MLS GRID #21984740 Report a problem | ||
Public tax history
| Year | Property taxes | Tax assessment |
|---|---|---|
| 2025 | $3,830 +6.6% | $345,100 -1.3% |
| 2024 | $3,593 -1.8% | $349,500 +6% |
| 2023 | $3,658 +21.5% | $329,800 |
| 2022 | $3,011 +8.4% | $329,800 +22.7% |
| 2021 | $2,779 +17.5% | $268,700 +9.3% |
| 2020 | $2,364 +3.7% | $245,800 +4% |
| 2019 | $2,280 +1% | $236,400 +3.7% |
| 2018 | $2,257 +11.1% | $228,000 +1% |
| 2017 | $2,032 +4.7% | $225,700 +14.3% |
| 2016 | $1,940 -1.5% | $197,400 +0.3% |
| 2014 | $1,969 +2.3% | $196,900 |
| 2013 | $1,924 | $196,900 +2.3% |
| 2012 | $1,924 | $192,400 -9.9% |
| 2011 | -- | $213,600 |
| 2010 | $2,136 | $213,600 |
| 2009 | $2,136 | $213,600 -7.3% |
| 2007 | -- | $230,400 -0.6% |
| 2006 | -- | $231,900 +16.9% |
| 2005 | -- | $198,300 |
| 2004 | -- | $198,300 |
| 2003 | -- | $198,300 +52.3% |
| 2002 | -- | $130,200 +200% |
| 2001 | -- | $43,400 |
| 2000 | -- | $43,400 |
Find assessor info on the county website
Neighborhood: 46236
Nearby homes
- $377,7004 bd4 ba3.6k sqft12350 Buck Ct, Indianapolis, IN 46236Off Market

- $532,0005 bd5 ba3.5k sqft7555 Doe Ln, Indianapolis, IN 46236Off Market
- $339,0004 bd2 ba2k sqft12339 Buck Ct, Indianapolis, IN 46236Off Market
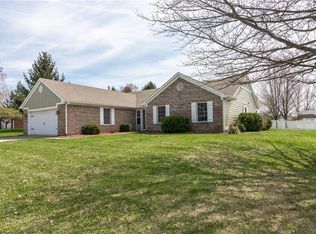
- $358,4004 bd3 ba2.4k sqft7536 Doe Ln, Indianapolis, IN 46236Off Market

- $313,000-- bd-- ba2.2k sqft7528 Doe Ln, Indianapolis, IN 46236Off Market
- $328,8003 bd3 ba1.9k sqft7546 Doe Ln, Indianapolis, IN 46236Off Market
- $369,7004 bd2 ba2.8k sqft12360 Buck Ct, Indianapolis, IN 46236Off Market
- $298,5003 bd2 ba1.8k sqft7520 Doe Ln, Indianapolis, IN 46236Off Market
Nearby schools
GreatSchools rating
- 4/10Oaklandon Elementary SchoolGrades: 1-6Distance: 1.1 mi
- 3/10Belzer Middle SchoolGrades: 7-8Distance: 5.5 mi
- 4/10Lawrence Central High SchoolGrades: 9-12Distance: 5.5 mi
Schools provided by the listing agent
- Elementary: Oaklandon Elementary School
- Middle: Belzer Middle School
- High: Lawrence Central High School
Source: MIBOR as distributed by MLS GRID. This data may not be complete. We recommend contacting the local school district to confirm school assignments for this home.
Get a cash offer in 3 minutes
Find out how much your home could sell for in as little as 3 minutes with a no-obligation cash offer.
Estimated market value
$386,000
Get a cash offer in 3 minutes
Find out how much your home could sell for in as little as 3 minutes with a no-obligation cash offer.
Estimated market value
$386,000
- Indiana
- Marion County
- Lawrence
- 46236
- 12340 Buck Ct
