🏡 Updated & Move-In Ready 🏡 Major Home Upgrades : 🍽 Kitchen & 🛁 Baths • Kitchen fully renovated (2022): tile flooring, Quartz countertops, modern appliances, new cabinetry • Primary bath remodel (2023): jacuzzi tub, glass shower, dual sinks, high-gloss cabinetry, LED fog-free mirror • Full Bath and Powder room refreshed and updated (2023) • New AC (2023) • Roof installed 2011; inspected + updated (2023): shingles, boards, skylight, trim • HIgh quality Windows replaced (2020) • Lighting upgrades, including recessed lighting and modern center ceiling light fixtures (2022–2023) • Deck repainted (2025); concrete steps/railing painted (2024) • Engineered hardwood floors in living + upper level (2020) • Neutral paint throughout (2022) 📍Fair Ridge Community – 22033 • Minutes to I-66, Rte 50, FFX Pkwy, Vienna Metro, Fair Lakes, Fair Oaks Mall, Dulles Airport • Zoned to top-rated Fairfax County Schools: Greenbriar East ES, Katherine Johnson MS, Fairfax HS • Quiet, walkable streets, mature trees, and green space 🎉 Amenities • Pool, tennis courts, playgrounds • Sidewalks/trails, landscaped common areas • Proactive HOA + ample parking 🛍 Everyday Convenience • Wegmans, Whole Foods, Harris Teeter, Safeway • Restaurants, shops, fitness, salons, medical offices • Fairfax Towne Center 🎬, Pender Plaza, Fair Lakes 📈 Smart Buy • High demand neighborhood • Strong resale and community pride
Sold for $702,500
$702,500
12340 Fox Lake Ct, Fairfax, VA 22033
4beds
2,692sqft
Townhouse
Built in 1988
1,700 Square Feet Lot
$719,000 Zestimate®
$261/sqft
$3,691 Estimated rent
Home value
$719,000
$676,000 - $769,000
$3,691/mo
Zestimate® history
Owner options
List your home for rent
$3,691/mo
Rent Zestimate®
Find your next renter with Zillow Rental Manager. Plus, with online applications, you can quickly screen prospective tenants – for free.
$3,691/mo
Rent Zestimate®
Refinance and save
$4,643/mo
Est. payment
Refinancing to a lower rate could help reduce your monthly payments and save thousands over the life of the loan.
$4,643/mo
Est. payment
Explore your selling options
Work with a Zillow partner agent
Leverage their expertise and Zillow's premium Showcase listings to get your home seen by more buyers.
Get startedList with your own agent
Get your home in front of millions of buyers by listing it on Zillow.
Learn how to do itSell it yourself
Take full control of how buyers see your home on Zillow by listing For Sale by Owner (FSBO).
List your homeWhat's special
Modern appliancesRecessed lightingPrimary bath remodelEngineered hardwood floorsQuartz countertopsLed fog-free mirrorJacuzzi tub
Zillow last checked:
Listing updated:
Listed by:
Anna-Marie Termini 703-505-3031,
Samson Properties
Bought with:
Kareem Yousef, 0225255362
EXP Realty, LLC
Source: Bright MLS,MLS#: VAFX2255748
Facts & features
Interior
Bedrooms & bathrooms
- Bedrooms: 4
- Bathrooms: 4
- Full bathrooms: 3
- 1/2 bathrooms: 1
- Main level bathrooms: 1
Rooms
- Room types: Living Room, Dining Room, Primary Bedroom, Bedroom 2, Bedroom 3, Bedroom 4, Kitchen, Family Room, Foyer, Laundry
Primary bedroom
- Features: Flooring - Engineered Wood, Cathedral/Vaulted Ceiling
- Level: Upper
Bedroom 2
- Features: Flooring - Engineered Wood
- Level: Upper
Bedroom 2
- Features: Flooring - Engineered Wood, Cathedral/Vaulted Ceiling
- Level: Lower
Bedroom 3
- Features: Flooring - Engineered Wood
- Level: Upper
Bedroom 3
- Features: Flooring - Engineered Wood, Cathedral/Vaulted Ceiling
- Level: Lower
Bedroom 4
- Features: Flooring - Carpet
- Level: Lower
Dining room
- Features: Flooring - Engineered Wood
- Level: Main
Family room
- Features: Flooring - Carpet
- Level: Lower
Foyer
- Features: Flooring - Engineered Wood
- Level: Main
Kitchen
- Features: Flooring - Engineered Wood
- Level: Main
Laundry
- Level: Lower
Living room
- Features: Flooring - Engineered Wood
- Level: Main
Heating
- Forced Air, Natural Gas
Cooling
- Heat Pump, Electric
Appliances
- Included: Microwave, Stainless Steel Appliance(s), Cooktop, Refrigerator, Dishwasher, Disposal, Washer, Dryer, Gas Water Heater
- Laundry: Has Laundry, Lower Level, Laundry Room
Features
- Eat-in Kitchen, Kitchen - Table Space, Recessed Lighting, Formal/Separate Dining Room, Soaking Tub, Vaulted Ceiling(s)
- Flooring: Engineered Wood, Wood
- Doors: Sliding Glass
- Windows: Energy Efficient, Insulated Windows, Screens, Skylight(s), Double Hung
- Basement: Rear Entrance,Walk-Out Access,Finished
- Number of fireplaces: 1
- Fireplace features: Mantel(s), Wood Burning
Interior area
- Total structure area: 2,692
- Total interior livable area: 2,692 sqft
- Finished area above ground: 1,795
- Finished area below ground: 897
Property
Parking
- Total spaces: 2
- Parking features: Assigned, Parking Lot
- Details: Assigned Parking, Assigned Space #: Spot # 186 and Parking Tag plus 1 VISITOR tag
Accessibility
- Accessibility features: None
Features
- Levels: Three
- Stories: 3
- Patio & porch: Deck, Patio
- Exterior features: Sidewalks
- Pool features: None
- Fencing: Full
- Has view: Yes
- View description: Trees/Woods, Courtyard
Lot
- Size: 1,700 Square Feet
- Features: Backs to Trees
Details
- Additional structures: Above Grade, Below Grade
- Parcel number: 0463 12 0186
- Zoning: 308
- Special conditions: Standard
Construction
Type & style
- Home type: Townhouse
- Architectural style: Dutch,Colonial
- Property subtype: Townhouse
Materials
- Aluminum Siding, Brick
- Foundation: Other
Condition
- Excellent
- New construction: No
- Year built: 1988
- Major remodel year: 2022
Utilities & green energy
- Sewer: Public Sewer
- Water: Public
- Utilities for property: Broadband
Community & HOA
Community
- Subdivision: Fair Ridge
HOA
- Has HOA: Yes
- Amenities included: Pool, Tennis Court(s), Tot Lots/Playground, Clubhouse
- Services included: Pool(s), Snow Removal, Trash
- HOA fee: $311 quarterly
- HOA name: FAIR RIDGE COMMUNITY ASSOCIATION
Location
- Region: Fairfax
Financial & listing details
- Price per square foot: $261/sqft
- Tax assessed value: $653,620
- Annual tax amount: $7,556
- Date on market: 7/17/2025
- Listing agreement: Exclusive Right To Sell
- Inclusions: Some Furniture Is Available To Stay And A Few Pieces For Sale
- Exclusions: Wall Shelf Unit In Kitchen Above Kitchen Table.
- Ownership: Fee Simple
Price history
| Date | Event | Price |
|---|---|---|
| 9/5/2025 | Sold | $702,500+1.1%$261/sqft |
Source:  Bright MLS #VAFX2255748 Report a problem Bright MLS #VAFX2255748 Report a problem | ||
| 8/8/2025 | Pending sale | $695,000$258/sqft |
Source: Bright MLS #VAFX2255748 Report a problem | ||
| 7/28/2025 | Contingent | $695,000$258/sqft |
Source: Bright MLS #VAFX2255748 Report a problem | ||
| 7/24/2025 | Price change | $695,000-5.9%$258/sqft |
Source: Bright MLS #VAFX2255748 Report a problem | ||
| 7/17/2025 | Listed for sale | $738,500+194.8%$274/sqft |
Source: Bright MLS #VAFX2255748 Report a problem | ||
| 8/20/2001 | Sold | $250,500$93/sqft |
Source: Public Record Report a problem | ||
Public tax history
| Year | Property taxes | Tax assessment |
|---|---|---|
| 2025 | $7,556 +5.6% | $653,620 +5.8% |
| 2024 | $7,155 +5.5% | $617,600 +2.8% |
| 2023 | $6,779 +11.3% | $600,710 +12.8% |
| 2022 | $6,091 | $532,630 +5.7% |
| 2021 | -- | $503,790 +4.2% |
| 2020 | $5,723 +3.1% | $483,590 +3.1% |
| 2019 | $5,549 +4.8% | $468,840 +4.8% |
| 2018 | $5,295 +5.6% | $447,410 +3.6% |
| 2017 | $5,016 +0.2% | $432,010 |
| 2016 | $5,005 +3.8% | $432,010 |
| 2015 | $4,821 +2.8% | $432,010 +2.6% |
| 2014 | $4,690 | $421,200 +9.2% |
| 2013 | -- | $385,870 +2.6% |
| 2012 | -- | $376,150 +2.3% |
| 2011 | -- | $367,650 +2.3% |
| 2010 | -- | $359,490 -3.7% |
| 2009 | -- | $373,400 -8.9% |
| 2008 | -- | $410,020 -1.5% |
| 2007 | -- | $416,410 +71.6% |
| 2003 | -- | $242,730 +15% |
| 2002 | -- | $211,070 |
Find assessor info on the county website
Neighborhood: Fair Oaks
Nearby homes
- $709,9004 bd4 ba2.5k sqft12338 Fox Lake Ct, Fairfax, VA 22033Off Market
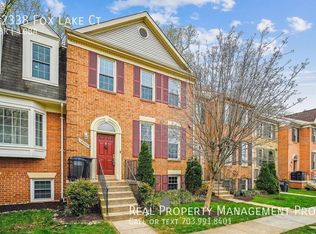
- $692,0003 bd3 ba2.3k sqft12342 Fox Lake Ct, Fairfax, VA 22033Off Market
- $677,0003 bd3 ba1.7k sqft12336 Fox Lake Ct, Fairfax, VA 22033Off Market
- $675,0004 bd4 ba1.7k sqft12334 Fox Lake Ct, Fairfax, VA 22033Off Market

- $639,8003 bd3 ba1.4k sqft4253 Sleepy Lake Dr, Fairfax, VA 22033Off Market
- $559,200-- bd-- ba1.1k sqft4291 Pineapple Henry Way, Fairfax, VA 22033Off Market
- $670,0003 bd4 ba2.3k sqft12323 Fox Lake Ct, Fairfax, VA 22033Sold
- $705,5004 bd4 ba2k sqft12332 Fox Lake Ct, Fairfax, VA 22033Off Market
Nearby schools
GreatSchools rating
- 5/10Greenbriar East Elementary SchoolGrades: PK-6Distance: 1.2 mi
- 6/10Johnson Middle SchoolGrades: 7-8Distance: 2.6 mi
- 6/10Fairfax High SchoolGrades: 9-12Distance: 4.8 mi
Schools provided by the listing agent
- Elementary: Greenbriar East
- Middle: Katherine Johnson
- High: Fairfax
- District: Fairfax County Public Schools
Source: Bright MLS. This data may not be complete. We recommend contacting the local school district to confirm school assignments for this home.
Get a cash offer in 3 minutes
Find out how much your home could sell for in as little as 3 minutes with a no-obligation cash offer.
Estimated market value
$719,000
Get a cash offer in 3 minutes
Find out how much your home could sell for in as little as 3 minutes with a no-obligation cash offer.
Estimated market value
$719,000
- Virginia
- Fairfax County
- Fairfax
- 22033
- Fair Oaks
- 12340 Fox Lake Ct
Nearby cities
Nearby neighborhoods
Nearby zip codes
Other Fairfax Topics
