Skip main navigation
Sold
  • $475,000

    12340 N Cedarwood Dr, Mooresville, IN 46158

    3beds
    1,600sqft
    Residential, Single Family Residence
    Built in 1977
    2 Acres Lot
    $478,400 Zestimate®
    $297/sqft
    $1,920 Estimated rent

    Home value

    $478,400

    $383,000 - $598,000

    $1,920/mo

    Zestimate® history
    Loading
    Loading...

    Owner options

    List your home for rent

    $1,920/mo

    Rent Zestimate®

    Find your next renter with Zillow Rental Manager. Plus, with online applications, you can quickly screen prospective tenants – for free.

    Learn more

    $1,920/mo

    Rent Zestimate®

    Refinance and save

    $2,816/mo

    Est. payment

    Refinancing to a lower rate could help reduce your monthly payments and save thousands over the life of the loan.

    See today's rates

    $2,816/mo

    Est. payment

    Explore your selling options

    Work with a Zillow partner agent

    Leverage their expertise and Zillow's premium Showcase listings to get your home seen by more buyers.

    Get started

    List with your own agent

    Get your home in front of millions of buyers by listing it on Zillow.

    Learn how to do it

    Sell it yourself

    Take full control of how buyers see your home on Zillow by listing For Sale by Owner (FSBO).

    List your home

    What's special

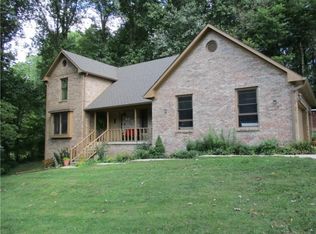
    Stone sidingBoard and batten sidingStanding seam metal roofThree inviting bedroomsScreened-in back porch area
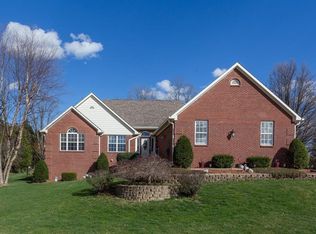
    Presenting an exceptional opportunity to acquire this one-story residence, characterized by exquisite woodwork throughout its interior. This property is a rare find, as it embodies the craftsmanship of a bygone era. Three inviting bedrooms, perfect for sweet dreams and lazy mornings. With two full bathrooms, morning routines will be a breeze. The property is further enhanced by a standing seam metal roof, a meticulously maintained front yard with mature trees, board and batten siding, and stone siding. Storage space is not a concern with this detached 32x28 pole barn, which includes a finish bonus room featuring a vaulted ceiling. This versatile space offers limitless possibilities. For additional storage, the attached garage provides a bonus storage loft area, while the storage shed located in the backyard offers further options. Don't forget about the screened-in back porch area, your soon-to-be new favorite spot for sipping your favorite beverage, relaxing, or entertaining guests. We invite you to schedule a private viewing to fully appreciate the distinguished appeal of this property.

    Zillow last checked:

    Listing updated:

    Listed by:

    Tiffany Inglert 317-919-2775,

    Timeless REALTORS

    Bought with:

    Erin Long

    Keller Williams Indy Metro S

    Source: MIBOR as distributed by MLS GRID,MLS#: 22097008MLS Logo

    Facts & features

    Interior

    Bedrooms & bathrooms
    • Bedrooms: 3
    • Bathrooms: 2
    • Full bathrooms: 2
    • Main level bathrooms: 2
    • Main level bedrooms: 3
    Primary bedroom
    • Level: Main
    • Area: 196 Square Feet
    • Dimensions: 14x14
    Bedroom 2
    • Level: Main
    • Area: 130 Square Feet
    • Dimensions: 13x10
    Bedroom 3
    • Level: Main
    • Area: 100 Square Feet
    • Dimensions: 10x10
    Kitchen
    • Level: Main
    • Area: 140 Square Feet
    • Dimensions: 14x10
    Laundry
    • Level: Main
    • Area: 77 Square Feet
    • Dimensions: 11x7
    Mud room
    • Features: Tile-Ceramic
    • Level: Main
    • Area: 63 Square Feet
    • Dimensions: 9x7
    Heating
    • Electric, Heat Pump
    Cooling
    • Central Air, Window Unit(s)
    Appliances
    • Included: Electric Cooktop, Dishwasher, Electric Water Heater, Refrigerator, Water Softener Owned
    • Laundry: Laundry Room, Main Level
    Features
    • Attic Access, Cathedral Ceiling(s), Pantry
    • Windows: Wood Work Stained
    • Has basement: No
    • Attic: Access Only
    • Number of fireplaces: 1
    • Fireplace features: Living Room
    Interior area
    • Total structure area: 1,600
    • Total interior livable area: 1,600 sqft

    Property

    Parking
    • Total spaces: 4
    • Parking features: Attached, Detached, Asphalt, Garage Door Opener
    • Attached garage spaces: 4
    Features
    • Levels: One
    • Stories: 1
    • Patio & porch: Covered, Patio, Screened
    • Exterior features: Gutter Guards, Lighting, Fire Pit
    Lot
    • Size: 2 Acres
    • Features: Mature Trees, Trees-Small (Under 20 Ft), Wooded
    Details
    • Additional structures: Barn Pole, Storage
    • Parcel number: 550133415001000016
    • Horse amenities: None

    Construction

    Type & style
    • Home type: SingleFamily
    • Architectural style: Ranch
    • Property subtype: Residential, Single Family Residence
    Materials
    • Stone, Wood With Stone
    • Foundation: Block
    Condition
    • New construction: No
    • Year built: 1977

    Utilities & green energy

    • Water: Private

    Community & HOA

    Community
    • Security: Fire Alarm, Security System, Smoke Detector(s)
    • Subdivision: Cedarwood Estates
    HOA
    • Has HOA: No
    Location
    • Region: Mooresville

    Financial & listing details

    • Price per square foot: $297/sqft
    • Tax assessed value: $252,000
    • Annual tax amount: $1,530
    • Date on market: 4/22/2026
    • Cumulative days on market: 8 days

    Price history

    DateEventPrice
    6/3/2026Sold$475,000-2.6%$297/sqft
    Source: MIBOR as distributed by MLS GRID #22097008 Report a problem
    4/29/2026Pending sale$487,500$305/sqft
    Source: MIBOR as distributed by MLS GRID #22097008 Report a problem
    4/22/2026Listed for sale$487,500+146.8%$305/sqft
    Source: MIBOR as distributed by MLS GRID #22097008 Report a problem
    12/30/2015Sold$197,500$123/sqft
    Source: MIBOR as distributed by MLS GRID #21377854 Report a problem

    Public tax history

    YearProperty taxesTax assessment
    2025$1,530 -1.8%$252,000 +2.7%
    2024$1,558 -17.6%$245,400 -0.1%
    2023$1,892 +33.4%$245,700 -9.4%
    2022$1,419 +16.8%$271,300 +20.8%
    2021$1,214 +2%$224,600 +9.3%
    2020$1,190 +10%$205,500 +5.1%
    2019$1,082 -3%$195,600 +9.1%
    2018$1,115 +8.6%$179,300 -1.9%
    2017$1,026 +17.7%$182,800 +8.6%
    2016$872 +10.5%$168,400 +6.4%
    2014$789 +11.5%$158,300
    2013$708 +7.2%$158,300 -0.7%
    2012$660 -2.7%$159,400 +6%
    2011$679 +13%$150,400 +13.6%
    2010$601 +26%$132,400 +17.4%
    2009$477 -51.4%$112,800
    2006$982 $112,800 +14.9%
    2005-- $98,200
    Find assessor info on the county website

    Neighborhood: 46158

    Nearby schools

    GreatSchools rating
    Schools provided by the listing agent
    • Elementary: Monrovia Elementary School
    • Middle: Monrovia Middle School
    • High: Monrovia High School

    Source: MIBOR as distributed by MLS GRID. This data may not be complete. We recommend contacting the local school district to confirm school assignments for this home.

    Get a cash offer in 3 minutes
    Find out how much your home could sell for in as little as 3 minutes with a no-obligation cash offer.
    Estimated market value
    $478,400
    Get a cash offer in 3 minutes
    Find out how much your home could sell for in as little as 3 minutes with a no-obligation cash offer.
    Estimated market value
    $478,400